Bolingbrook Epoxy Flooring has spent more than 20 years on epoxy flooring in Wood Dale and across the suburbs, and the floors we think hardest about are the ones that get wet on purpose. A wash bay, a maintenance shop or an equipment room that is hosed down at the end of every shift asks more of a coating than a dry floor ever will. Water has to leave the surface, people have to keep their footing, and the bond has to hold through years of soaking and drying.
That is why we start every commercial bid by asking where the water goes. Before we price a system, we look at the slope, the drain locations, the joints and the condition of whatever coating is already down. If the slab does not move water the way it should, we say so before quoting, because no resin fixes a floor that holds a puddle.
The sections below walk through how we approach a working floor of this kind, from the drainage design through the coating build to the scheduling that keeps a shop running. The same thinking applies whether the floor belongs to a fleet operator, a contractor’s yard or a business with a single service bay.
A city that built a 30,300-square-foot vehicle building
Wood Dale gave the area a clear example of what a working floor involves when it broke ground on its Public Works Facility Improvements Project on February 3, 2022. The project at 790 Central Avenue includes a new 30,300-square-foot vehicle storage building with a wash bay, along with a salt dome and covered storage bins on a 4-acre site. It also renovates the existing 25,000-square-foot public works facility, which holds the maintenance bays.
We should be plain about our role. The city is not our customer, we did not work on that project, and we have not seen what floor system went into the wash bay. We point to it because it shows, in public documents, the kind of floor that many fleet and equipment operators in the city also have to plan.
Why the project is a useful reference
The scope puts vehicle storage, washing and maintenance side by side under one program. Those are three different floor problems: storage floors see parked weight and tracked water, wash bays see daily standing water and detergent, and maintenance bays see oil, fluids and dropped tools. A private shop in the city usually has some mix of all three, often in a single building.
What a private owner can take from it
A public works department plans its building around drainage, stormwater detention on the site and the work done inside. A business owner planning a shop floor should ask the same questions before choosing a color or a flake blend. The coating is the last layer of a decision that starts with how the slab was poured and pitched.
Who the city expects you to hire
The City of Wood Dale requires contractors working in the city to register with Community Development before a permit issues. That registration calls for a certificate of insurance carrying $2,000,000 in public liability coverage, naming the city as certificate holder. Illinois issues no state license for coatings work, so we confirm the city’s registration and insurance requirements before any job is put on the calendar.
Looking for epoxy-flooring closer to Lemont? See Epoxy-Flooring in Lemont.
A wash bay is a drainage design before it is a coating
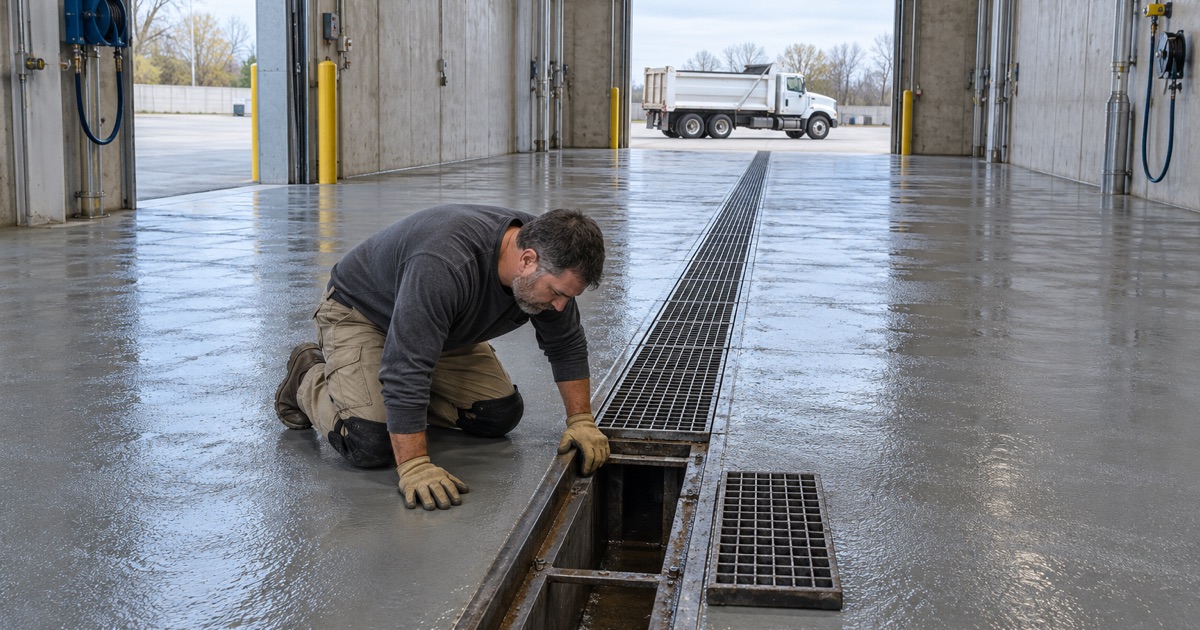
The most common mistake we see in wash areas is treating the floor as a surface finish rather than a drainage system. A coating follows the slab it sits on. If the concrete was poured flat, or settled into a low spot, the finished floor will hold water in the same place it did before.
Slope and trench drains
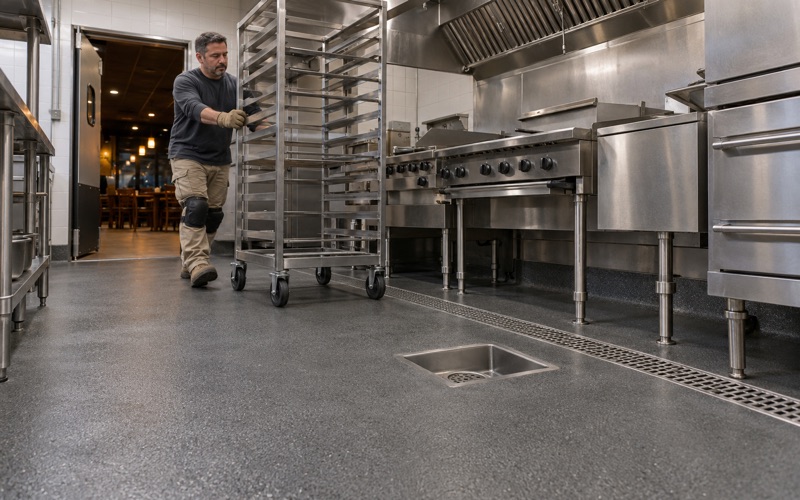
A wash bay floor works when it is pitched toward a trench drain, so water runs off rather than sitting under a vehicle. We check that pitch with a level and a hose before we quote, and we mark any area where water lingers. Where a low spot is shallow, it can sometimes be corrected with a sloped urethane cement or epoxy mortar layer; where it is not, we tell the owner that the slab needs concrete work first.
The edge of a trench drain is where many coatings fail. Water, grit and detergent concentrate there, and a thin film that simply stops at the grate tends to lift. We terminate the system into a keyed edge cut along the drain, so the coating is anchored rather than feathered out.
Standing water and what it does to a bond
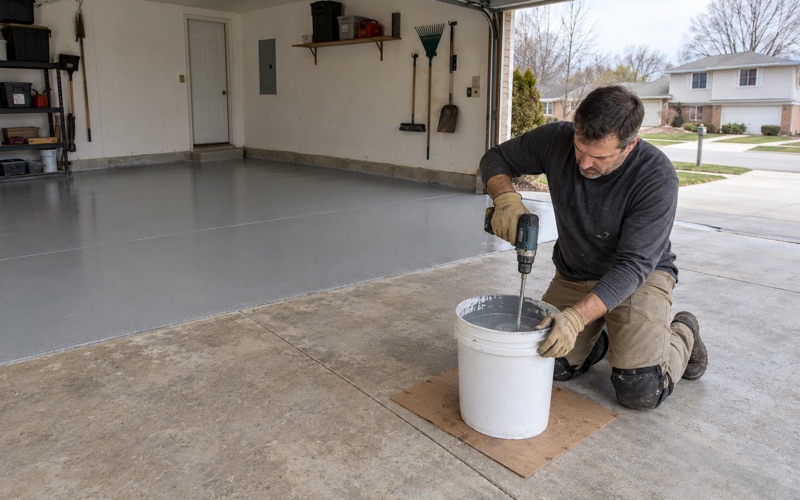
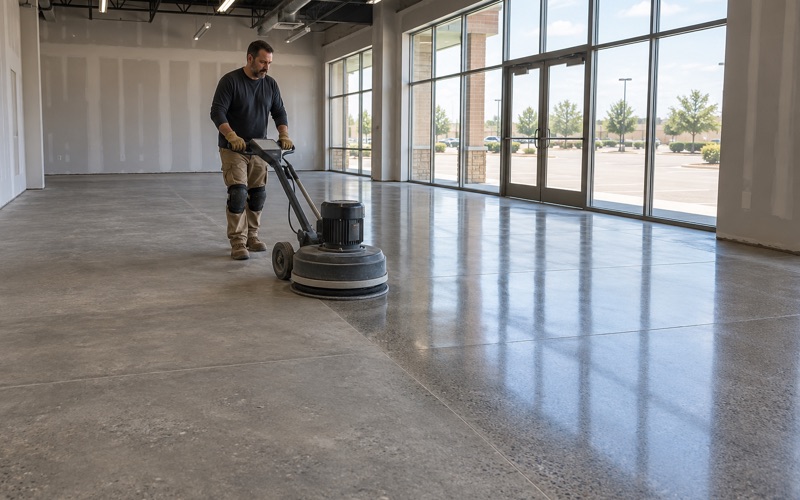
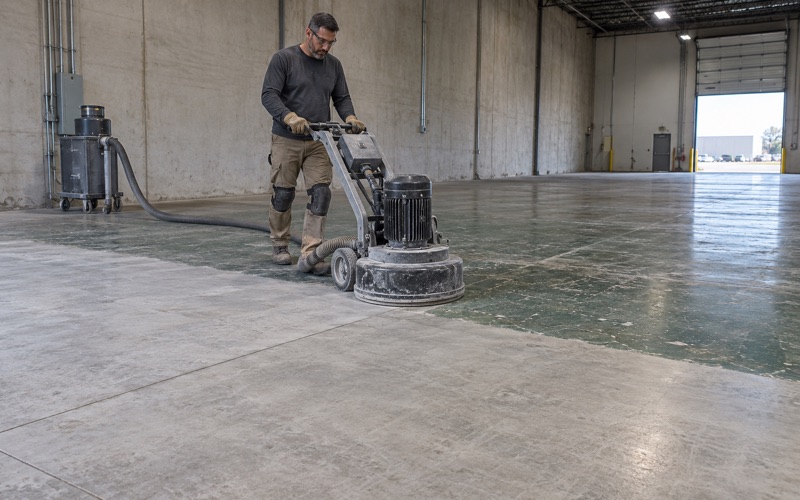
Daily soaking puts constant pressure on the bond between coating and concrete. That is why we open every slab mechanically, by diamond grinding or shot blasting, to an ICRI surface profile matched to the system, and never by acid etching. A profile that a resin can grip into is the difference between a floor that lasts and one that peels in sheets near the drain.
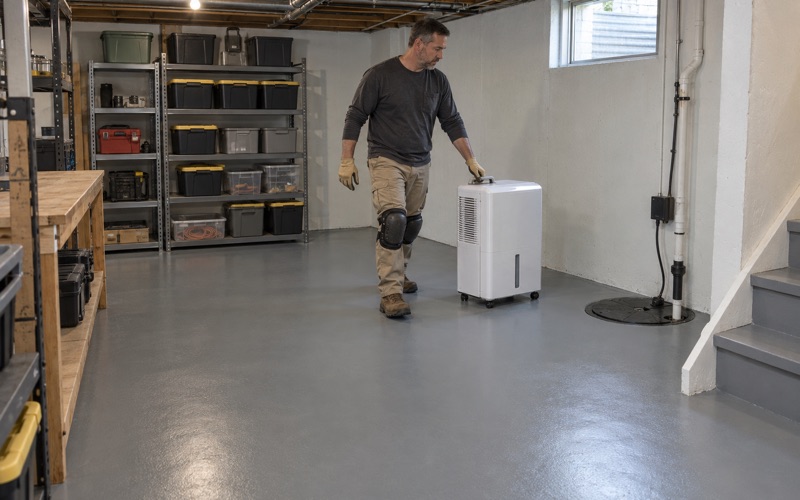
Moisture also comes from below. We write moisture testing into the proposal as its own line, using ASTM F2170 in-situ relative humidity probes or ASTM F1869 calcium chloride testing as the slab allows. If the readings call for a moisture-mitigation primer, the proposal says so, and moisture is the first warranty exclusion we read aloud before anyone signs.
Texture that stays walkable when wet
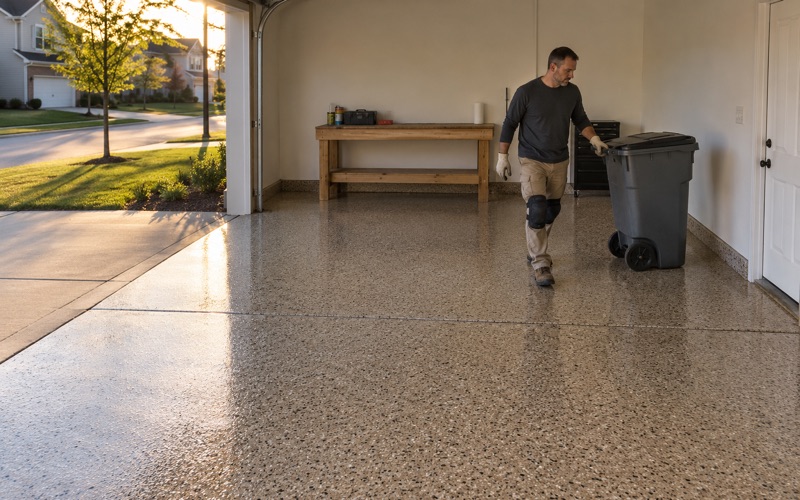
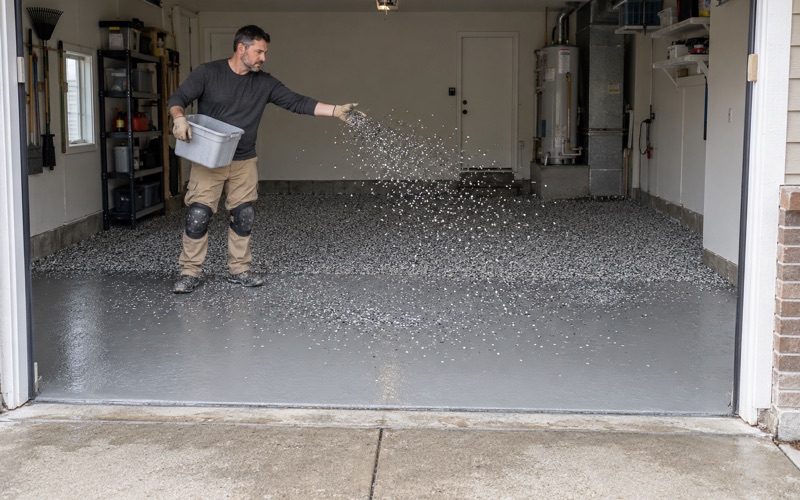
A smooth, glossy floor is easy to clean and slick under a film of soapy water. In a wash bay we broadcast quartz aggregate into the body coat and lock it in with the topcoat, which leaves a texture that holds a boot without trapping dirt. We can tune the grit size so the floor is still possible to squeegee, and we show the owner a sample board before committing to it.
Detergents and degreasers are part of the same conversation. A wash bay sees cleaning chemicals every working day, and they pool exactly where the slope is weakest. We match the topcoat to the products the crew actually uses, and we ask for those product names before we write the proposal.
Maintenance bays: oil, fluids and dropped tools
A maintenance bay asks a different question from a wash bay. Here the floor is drier most of the day, but it takes motor oil, hydraulic fluid, coolant and brake cleaner, plus the occasional floor jack, wrench or engine part landing on it. The coating has to resist those chemicals and take impact without chipping down to bare concrete.
Building the system for the work
For most service bays we propose a 100% solids epoxy base with a broadcast, finished with a polyaspartic or polyurea topcoat chosen for chemical and abrasion resistance. Where floors see hot fluids or thermal shock, urethane cement is often the better body coat, and we say which one we are recommending and why. Our proposal names the product, the layer build and the finished thickness, so an owner can compare what was quoted with what went down.
Joints, cracks and the old coating
Shop floors usually come with history: saw-cut control joints, shrinkage cracks, and patches of a previous coating that may or may not still be bonded. We read all of it before quoting. Moving joints get a semi-rigid polyurea joint filler rather than being buried under a rigid coat, and if a slab has cracks that point to a structural problem, we say plainly that it needs repair before it can be coated.
Hot tire pickup and parked weight
Vehicles pulled straight from the road can soften a thin, poorly cured coating and lift it with the tire. A properly prepared, full-build system cured to the manufacturer’s schedule resists that hot tire pickup. In heated vehicle storage, we also plan around the temperature of the slab itself, since curing tracks slab temperature and the dew point at the surface rather than the date on the calendar.
Storage floors in a vehicle building also collect what the trucks carry in. Melt water, mud and grit drip off chassis overnight and dry into a film that grinds against the coating under every tire. A broadcast texture near the doors and a sacrificial topcoat that can be renewed without stripping the whole system keep that wear from reaching the base coat.
The same floor in a contractor’s shop or equipment yard
Wood Dale’s employer roll includes tool, heater and engine makers, and plenty of smaller firms run fleets, trailers and equipment out of their own buildings. Many of those floors face the same mix the Public Works program planned for: wet vehicles coming in, washing in one corner and repairs in another. We approach each one by mapping where those uses fall on the slab.
Zoning one floor for several jobs
A single building often needs more than one finish. We may specify a textured, quartz-broadcast system in the wash zone and around the trench drain, a smoother chemical-resistant build under the lifts, and a simpler coat in parts storage. Each zone is priced per square foot for the system actually proposed, not from a flat figure pulled from a national price list.
Transitions between zones get as much attention as the zones themselves. Where a textured wash area meets a smooth repair floor, we set the change along a joint or a saw cut so the edge is clean and does not become a trip point. Line striping and marked walkways can go in at the same time, which helps keep foot traffic out of the wettest part of the floor.
Keeping a working shop working
Contractors and fleet operators cannot hand us the building for a week. We phase the floor into sections and schedule around the hours the shop has to stay open, including overnight and weekend windows, so trucks can still move and crews can still work. Each section is returned to service only when it has cured enough to take the traffic it will see.
Dust, drains and the slab under it all
Grinding a shop floor raises fine concrete dust and old coating debris. We collect it at the grinder with vacuum extraction and never wash it toward a trench drain, floor drain or storm inlet. On a floor built around drainage, that matters as much as the coating itself.
If you run a wash bay, a service bay or an equipment shop in Wood Dale, we will walk the floor with you, check the slope and the drains, test the moisture and give you a written proposal that names every layer. Every one of those conversations starts with where the water goes.
- 20+ Years Coating Concrete
- Moisture Testing in Every Scope
- Free Written Estimates