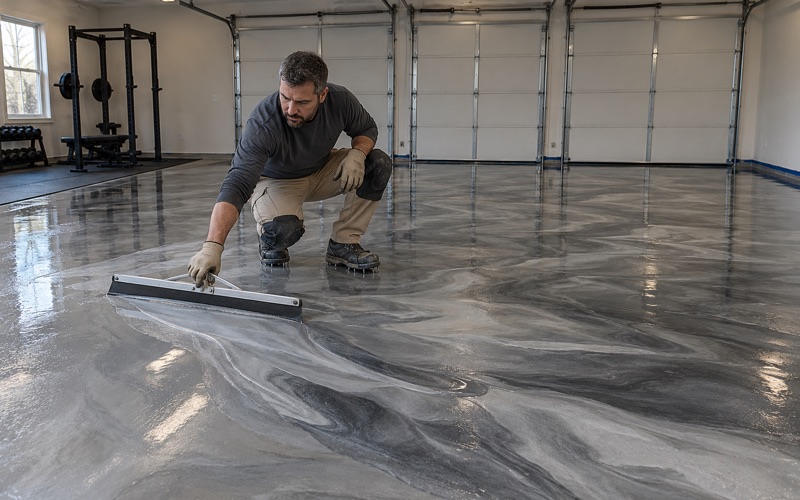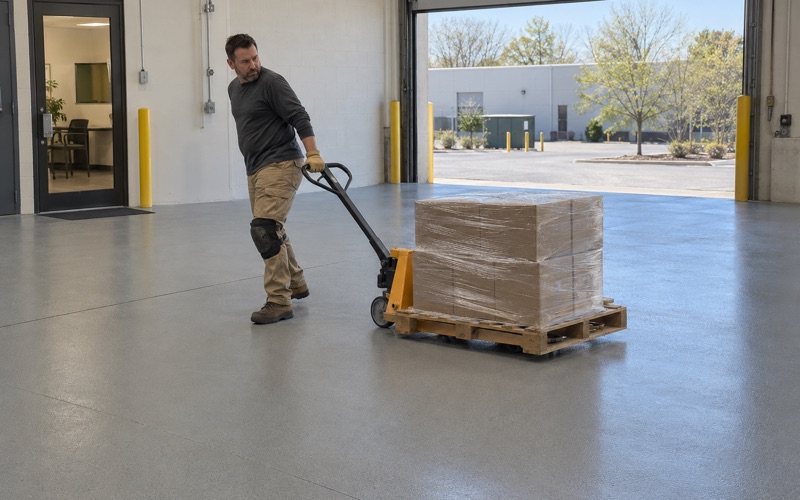
Bolingbrook Epoxy Flooring has spent more than 20 years on epoxy-flooring in Winfield and the surrounding suburbs, and a growing share of that work starts before a business has a sign on the door. A new bakery, cafe or restaurant gets one honest chance to choose its floor, and that chance closes the day the ovens and walk-ins are set in place.
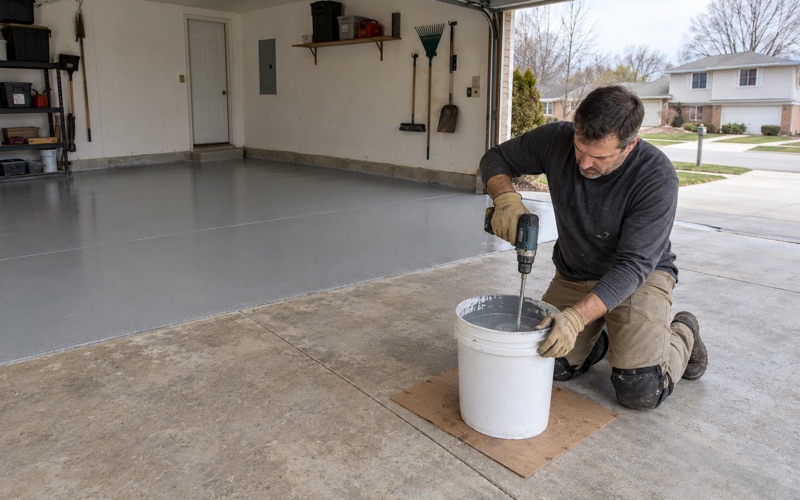
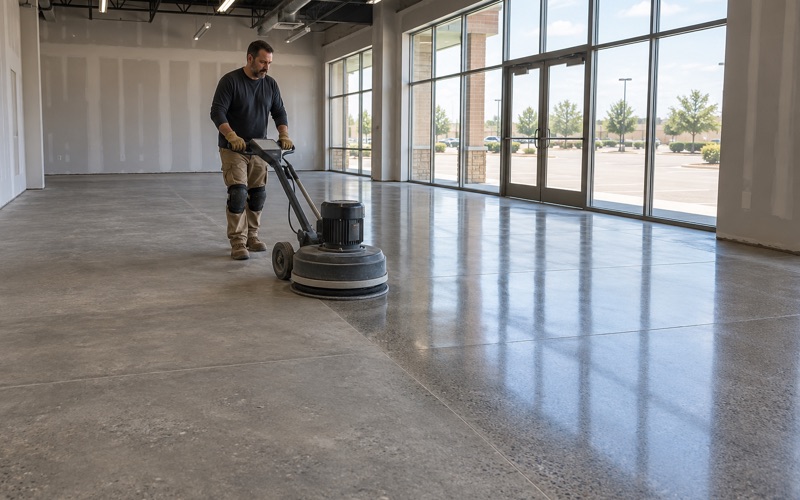
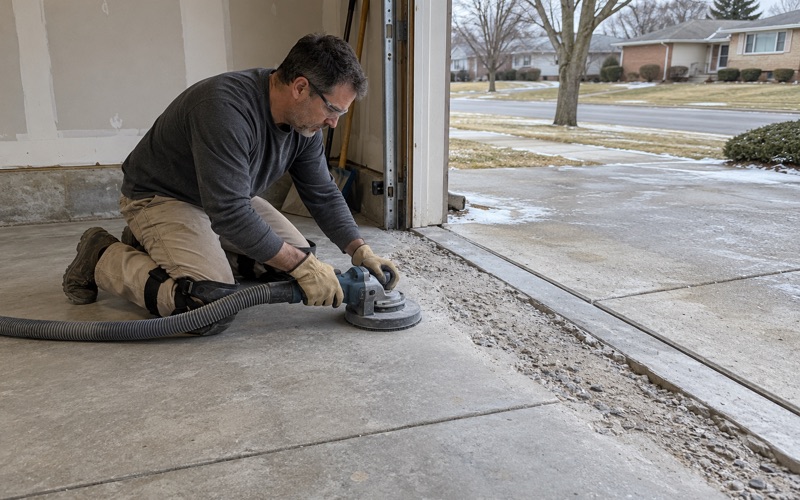
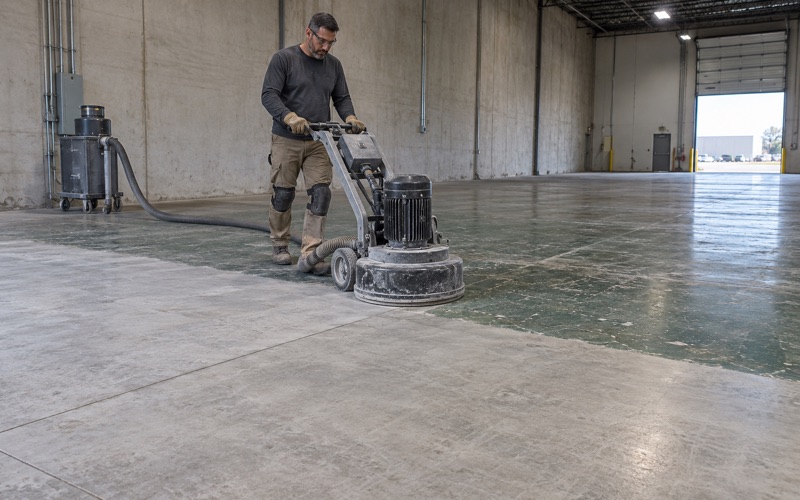
We open every slab with a diamond grinder or a shot blaster, because acid etching leaves a profile nobody can measure. Moisture testing sits on the written scope as its own line, and the proposal names the product, the system build and the finished thickness so an owner can check what was quoted against what went down.
Where a slab needs repair before it can carry a coating, we say so before a price is agreed. Warranty exclusions are read out at the same meeting, with moisture first on the list, so nobody learns about them after a blister appears under a prep table.
A Village That Pays to Fill Its Storefronts
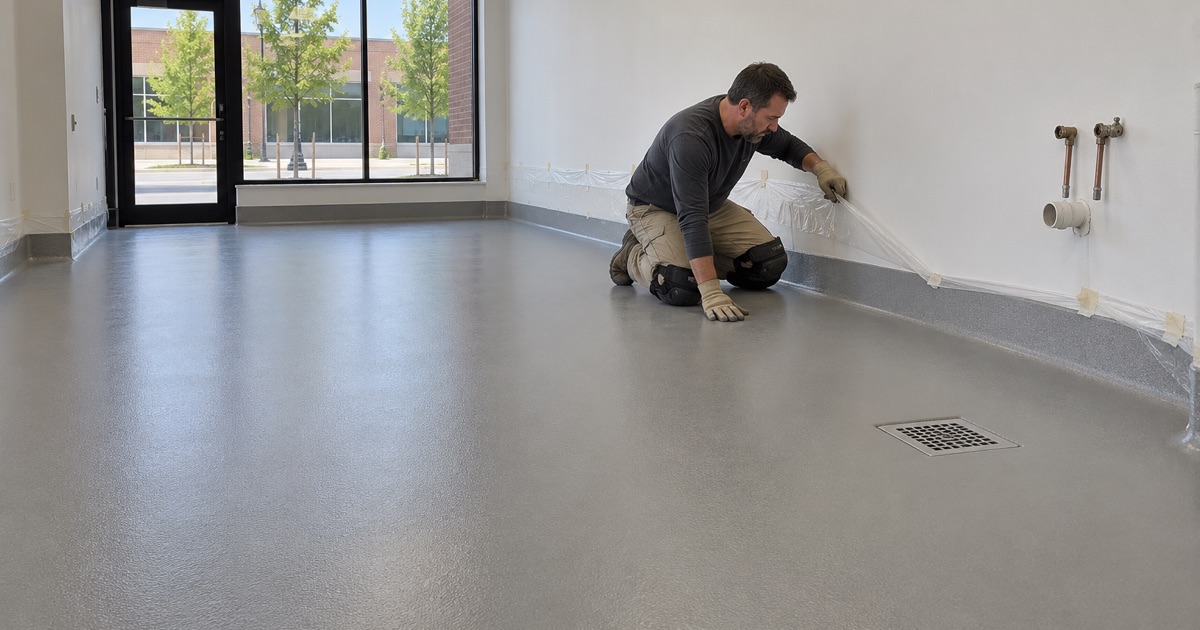
Most suburbs wait for tenants to find them. Winfield has taken a more direct route, using tax increment financing to bring businesses into Winfield Town Center, and that changes who is building out commercial kitchens here and when they need a flooring decision.
The village is not large. It was incorporated in 1921 with 310 residents, counted 9,835 people at the 2020 census, and has the DuPage River running through it and a Metra station on the Union Pacific West Line. A compact center like that lives or dies on a handful of ground-floor businesses, which is the gap the village set out to close.
TIF #2 and the Town Center plan
Winfield Town Center TIF #2 is the district behind that effort. Winfield Elementary District 34 and West Chicago Community High School District 94 sued the village over its formation, a judge sided with Winfield in March 2025, and the Illinois Appellate Court later rejected the school districts’ challenge. With the district standing, the village has a tool for recruiting the kind of ground-floor tenants a walkable center depends on.
Part of that arrangement involved the hospital campus. Under a development agreement with the village, Northwestern set aside first-floor commercial and restaurant space in both a parking deck west of the hospital and a three-story medical office building in the core of Town Center. Space that is reserved for restaurants will, sooner or later, need floors built for restaurants.
Up to $100,000 for a bakery-cafe
The clearest example so far is Sweet Reserve Cafe and Bakery. Winfield trustees voted unanimously to provide up to $100,000 in TIF assistance to help the Lombard-based business open in Town Center, and it held its grand opening on March 15, 2025 at 27W449 High Lake Road. It was the bakery’s fourth location, and its menu runs from custom cakes to sandwiches on housemade Turkish bread.
We have no connection to that project and have not seen its floor. We mention it because it shows the pattern plainly: a village that invests in a cafe build-out is betting on that space staying open and busy for years, and the floor is one of the few finishes that decides whether it does.
Looking for epoxy-flooring closer to La Grange? See Epoxy-Flooring Services in La Grange.
What a Bakery and Cafe Floor Has to Take
A bakery floor is not a showroom floor that happens to sit near an oven. It gets flour and sugar ground into it all day, hot pans set down on it, and a hose-down every night that pushes water toward the drains. The Winfield cafe in Town Center opens at 6:00 a.m. on weekdays, which tells you how early the production side has to be running.
Flour, sugar and grease
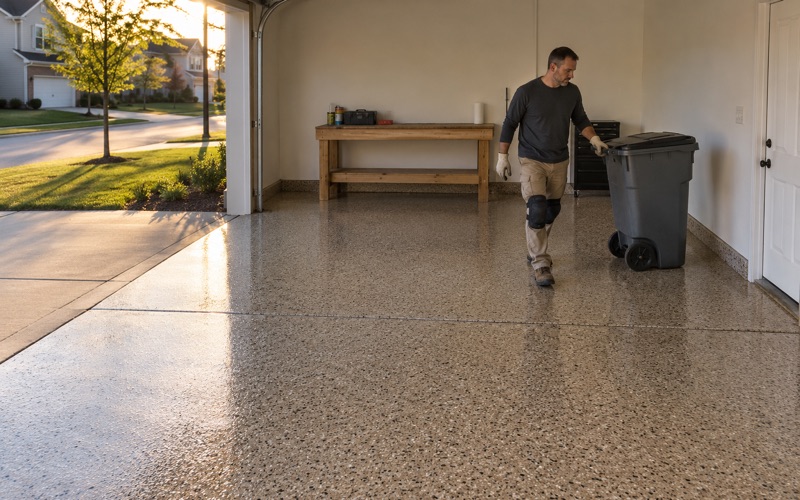
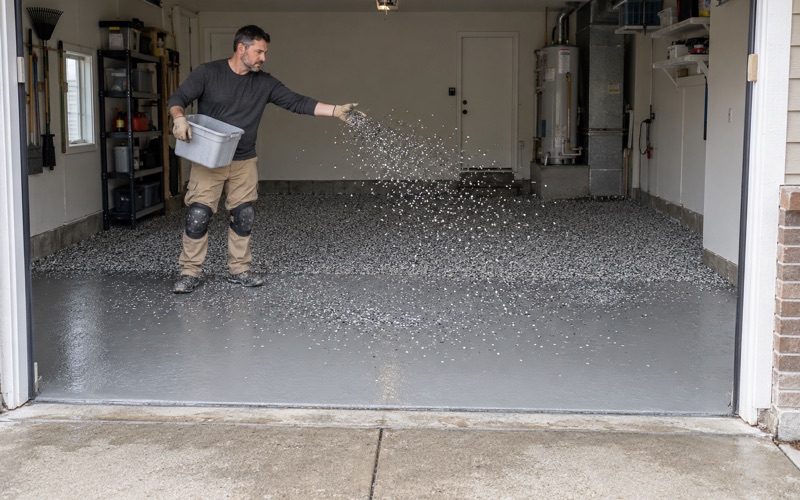
Flour on a smooth, glossy coating is close to a dance floor, so a bakery needs texture that stays in place after a year of scrubbing. We usually build these floors with a quartz aggregate broadcast locked under a topcoat, which keeps a profile without turning into a surface that traps dough. Sugar and fryer grease are the other half of the problem, and they reward a system that resists softening rather than one chosen for its color.
FDA Food Code 6-201.11 allows antislip floor coverings in areas subject to moisture, grease or spills, which is how a textured food-service floor stays both cleanable and safe. We set the texture with the owner and the health reviewer in mind, not just the look on a sample board.
Oven heat and nightly washdown
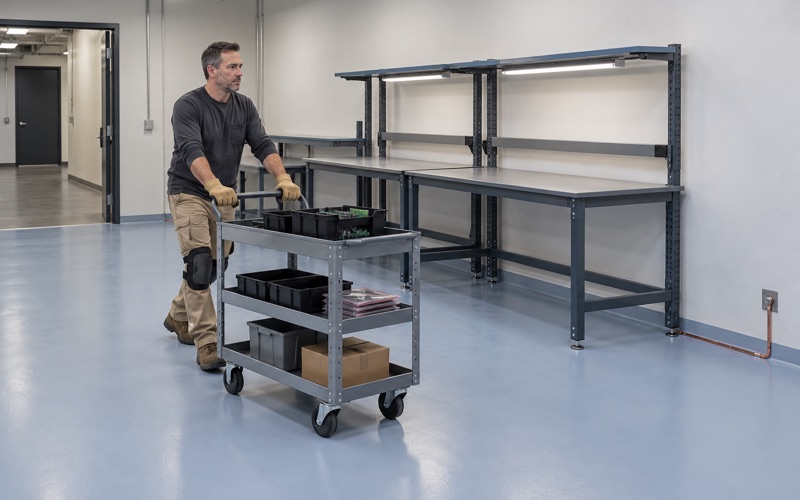
Deck ovens, proofers and dishwashers put heat and hot water on the floor around them. Standard epoxy can soften and discolor under that load, so in those zones we often specify urethane cement, which is built for thermal shock and hot washdown. In the front-of-house seating area, where the load is foot traffic and chair legs, a 100% solids epoxy with a polyaspartic topcoat is usually a better fit.
The hours matter as much as the heat. A cafe that opens at dawn and closes in the evening is cleaned late at night, so the floor spends its few quiet hours wet. A coating that tolerates standing water between the close and the morning bake is not optional in a room like that.
Coves and drains
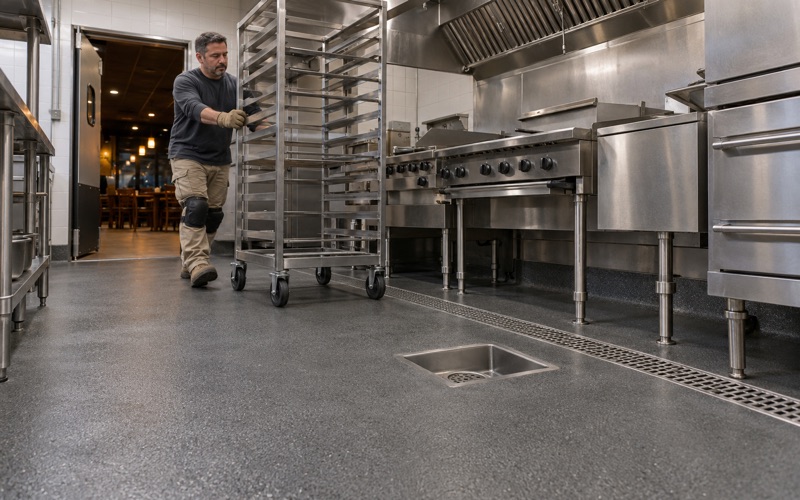
Food Code 6-201.13 calls for coved floor and wall junctures where water is used to clean, so the coating turns up the wall instead of leaving a seam where grime collects. We slope and finish the coating into floor drains and around equipment bases so water runs where it should. Grinding dust is caught at the grinder and never washed toward a drain or storm inlet.
Choosing the Floor During the Build-Out, Not After Opening
The worst time to coat a cafe kitchen is after it opens. Equipment has to be pulled, the space has to close, and the slab has already been soaked with months of washdown. The best time is the window after framing and rough plumbing and before the equipment arrives.
Health review comes first
Food-service rooms in Winfield go through DuPage County food plan review, run by the DuPage County Health Department, and the floor finish is part of what a plan reviewer looks at. We give the owner and the architect the product data sheets and the system description early, so the finish on the drawings matches the finish we actually install.
That coordination matters because a floor change late in a build-out can mean resubmitting. Naming the system once, in writing, keeps the plan set, our proposal and the finished room in agreement.
Testing the new slab
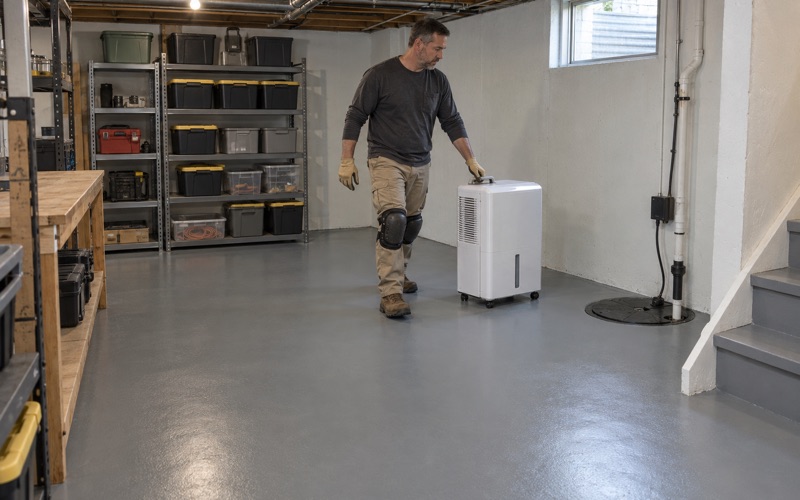
New construction is where moisture surprises live. A fresh slab can carry far more water than a coating will tolerate, and a vapor retarder under it may or may not be there. We test with ASTM F2170 in-situ relative humidity probes or ASTM F1869 calcium chloride kits and compare the results against the coating maker’s limits.
When the readings run high, a moisture-mitigation primer goes into the scope as a priced option rather than a change order later. When the slab is close to opening day and still wet, we say so, because a delayed coating beats a failed one.
Cure time on the schedule
Coatings cure on chemistry, not on a contractor’s calendar. We schedule each coat against slab temperature and the dew point spread at the surface, which keeps amine blush off epoxy and gives the topcoat a clean surface to bond to. Every product we use falls within the Illinois limit on VOC content, a rule that binds the installer as well as the manufacturer.
On a build-out, that means our days have to fit between other trades. We work out with the general contractor when the room can be closed to foot traffic, how long each coat needs before the next crew walks on it, and when equipment can roll in without marking a fresh topcoat.
Ground-Floor Restaurant Space in New Town Center Buildings
Some of the most likely future food-service floors in Winfield sit in buildings that are new themselves. The first-floor restaurant and commercial space Northwestern set aside under its agreement with the village is shell space waiting for a tenant, and a shell slab is a different starting point from a forty-year-old storefront.
Shell space and tenant build-outs
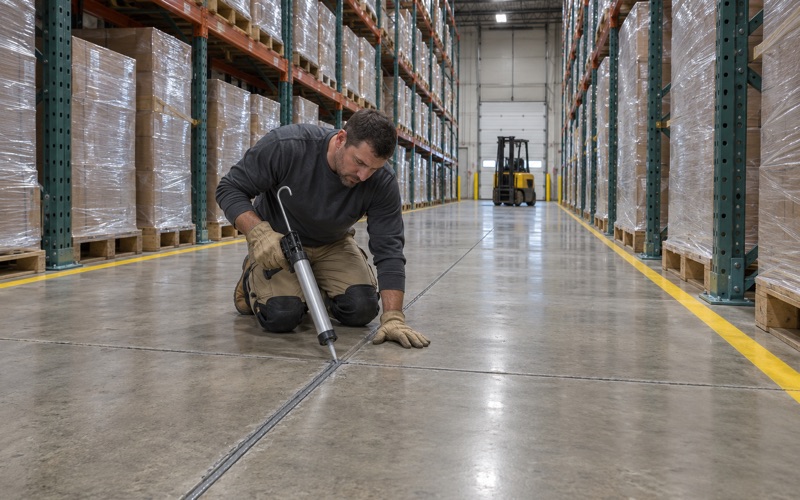
A new shell slab usually has a smooth, troweled surface and sometimes a curing compound on top. Both have to come off before anything bonds, which is why we grind to a measured ICRI CSP profile rather than trusting a cleaner or an etch. We also check the control joints, fill them with a semi-rigid polyurea joint filler where the kitchen layout calls for it, and plan around where equipment and drains will land.
Tenants in shared buildings often work under a landlord’s schedule and rules on noise and dust. Our grinders run with dust collection at the head, and we can phase the work into overnight or weekend windows when a neighboring tenant is already open.
Older storefronts need a closer read
Not every Town Center tenant will land in new construction. An older storefront may carry vinyl tile, mastic, a worn paint coating or patched trenches from a previous plumbing layout, and each one changes what the prep has to remove. We pull a sample of what is on the slab, look at how the cracks and joints are moving, and tell the owner whether the concrete is ready for a coating or needs repair first.
Who signs off in Winfield
Building permits and inspections run through the Village of Winfield Building and Safety Department at 27W465 Jewell Road. Fire code questions go to the Winfield Fire Protection District, which is a separate special district and not a village department. Illinois issues no state license for flooring or coatings work, so we confirm the village’s own contractor registration, bond and insurance requirements before a job goes on our schedule.
Pricing a cafe floor honestly
We quote per square foot for the specific system we are proposing, zone by zone, so a kitchen with urethane cement and a dining room with epoxy and polyaspartic are priced as what they are. A national per-room figure tells an owner nothing about their own build-out. If you are planning a cafe, bakery or restaurant in Winfield Town Center, bring us in while the walls are still open and the floor is still a choice.
- 20+ Years Coating Concrete
- Moisture Testing in Every Scope
- Free Written Estimates