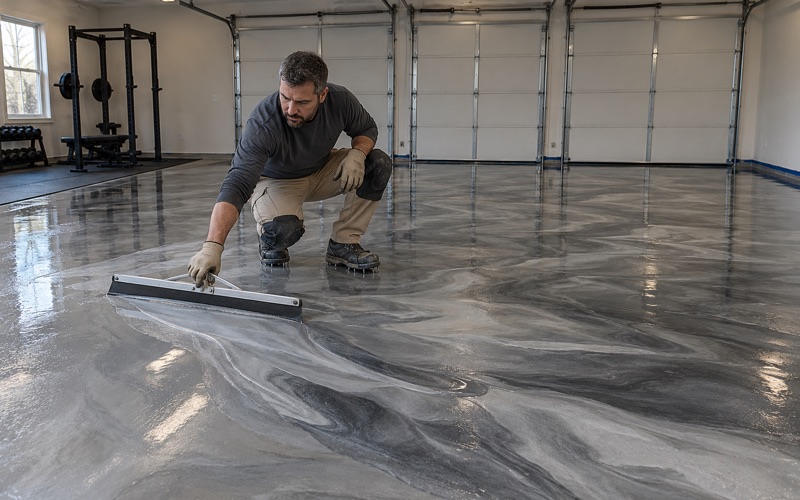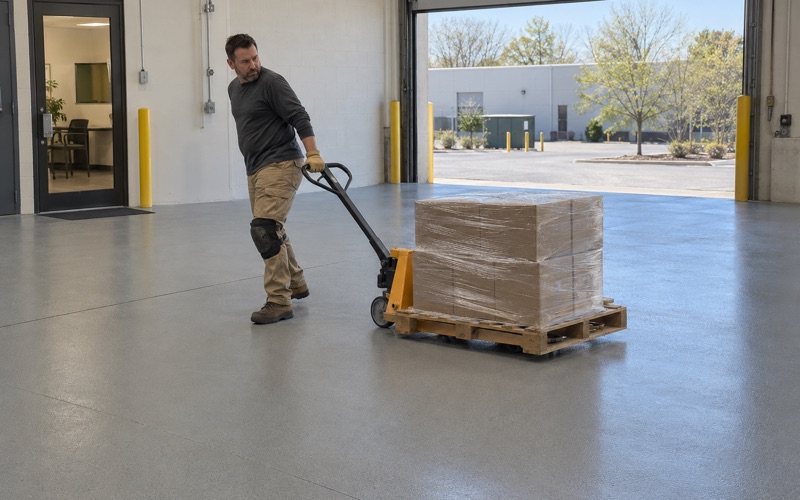
Bolingbrook Epoxy Flooring has spent more than 20 years putting down epoxy flooring in Western Springs and the towns around our home base, and the job we get asked about most here is a garage floor. Some of those floors are original slabs under attached garages. A growing share are brand-new detached garages, poured to a written specification, and those need a different plan from the first day we look at them.
That difference is not about color or flake size. It is about what is inside the concrete and how that concrete behaves once a liquid coating is spread across it. A slab that looks smooth and sound can still push air up through a wet film and leave a floor dotted with pinholes, and the cure for that problem is a sequence of steps rather than a thicker product.
So this page is less a sales sheet than an explanation of how we approach one specific kind of slab: what the village asks the concrete to be, why that recipe matters to a coating, and how we prime, time and build the system so the finished floor comes out the way the proposal described it.
The Village Writes the Garage Slab Spec
Most suburbs leave the concrete mix to the builder and the code book. Western Springs puts it on paper. The Village of Western Springs Detached Garage Accessory Structure Permitting Guide, issued by Community Development, includes a minimum construction exhibit that spells out the slab, and anyone building a new detached garage in the village is working from it.
What the exhibit calls for
The exhibit lists the slab as 3,500 psi concrete at minimum and 5 to 7 percent air-entrained. It shows a slab at least 4 inches thick with welded wire fabric, laid over 4 inches of stone, with continuous #5 rebar at the thickened edge. Construction follows the 2018 IRC and the 2017 NEC as amended by the village, and the permit fee is 1.75 percent of the proposed cost of work plus a refundable site performance bond.
The guide also lists a Garage Slab Pre-pour inspection among the required inspections, along with the footing, foundation wall or thickened-edge slab pre-pour and a separate driveway and apron pre-pour. In other words, the village looks at the base before concrete goes down. That is good news for anyone planning a coating later, because the stone, mesh and thickness under the floor have already been checked by someone other than the person pouring it.
What the guide does not say
The guide is a construction rule for new detached garages. It says nothing about floor coatings, and it does not reach back to existing garages or set a mix for attached ones. We read it because it tells us what kind of concrete we are likely standing on, not because it requires anything of a coating.
It is also worth noting what the exhibit leaves out. It shows no vapor retarder under the detached-garage slab, which is consistent with how garage floors are usually built. That is one more reason moisture testing stays on our scope for a new garage rather than being skipped because the concrete is young and the permit is fresh.
Why the mix is air-entrained
Air entrainment means tiny, evenly spaced air bubbles are deliberately mixed into the concrete. In a climate where a garage floor freezes, thaws and takes brine off the tires all winter, those voids give expanding water somewhere to go, and that is the reason the spec exists. For a slab that will sit bare or lightly sealed, it is a sound choice.
The village’s range of 5 to 7 percent is a meaningful amount of air. For a structural slab that is a strength. For a coating crew, it is a set of millions of small pockets just below the surface, and those pockets are the starting point for the problem the rest of this page is about.
Looking for epoxy-flooring closer to Winfield? See Epoxy-Flooring in Winfield.
Outgassing: When the Slab Breathes Through the Coating
Outgassing is air leaving the concrete and passing up through a coating while the coating is still wet. The bubble rises, breaks at the surface, and the film either closes over a crater or cures with an open pinhole. On a broadcast floor it shows up as small voids between the flakes; on a smooth floor it reads as a field of pinpricks under the light.
Why entrained air is a known cause
Coating manufacturers and admixture suppliers name air-entrained concrete, especially concrete carrying a lot of air, as one of the usual sources of outgassing under epoxies and urethanes. The other common sources are moisture vapor leaving the slab, air moving in and out of the pores as temperature and barometric pressure change, and soft concrete that was poorly cured. A garage slab poured to a 5 to 7 percent air spec has the first of those built in by design.
That does not mean a new Western Springs garage will bubble. Outgassing is a risk to manage, not a certainty, and we have not tested any particular slab in the village. It means we plan for it on this kind of floor instead of discovering it on the second coat.
What it does to a finished floor
A pinhole is more than a cosmetic flaw. It is a direct path through the film to bare concrete, which lets brine, oil and cleaning water get under the coating at that spot. On a garage floor that sees rock salt and calcium chloride every winter, a field of pinholes is where a coating starts to lift years before it should.
Bubbles that cure closed are weaker spots in the build. They thin the film where they sit, and under hot tires they can be the first places to show wear. That is why we treat outgassing as part of the system design and write the steps that address it into the proposal.
Primer First, and Coat While the Slab Is Cooling
The usual controls for outgassing are not exotic. They are a primer coat, attention to slab temperature and a deliberate choice of when in the day the coating goes on. What matters is doing them in the right order and not shortcutting any of them to finish a floor in one visit.
Opening the surface without sealing it shut
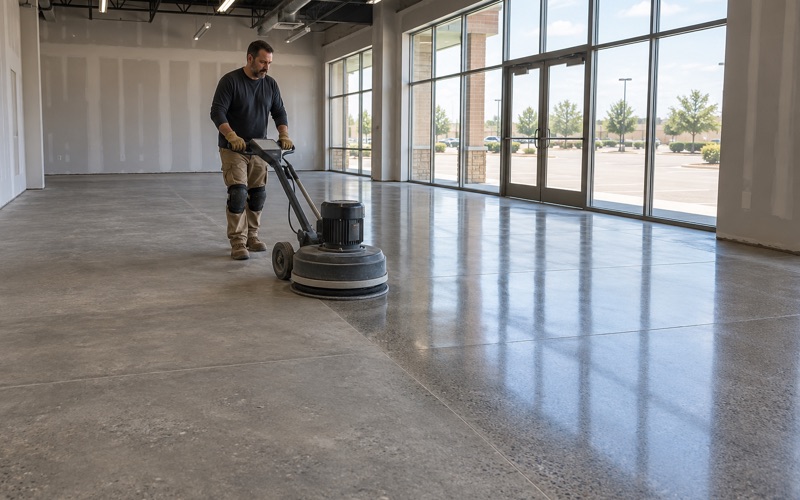
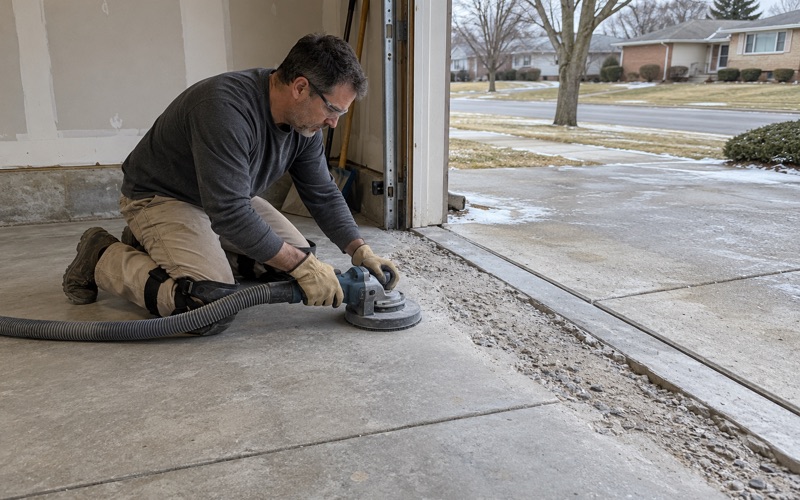
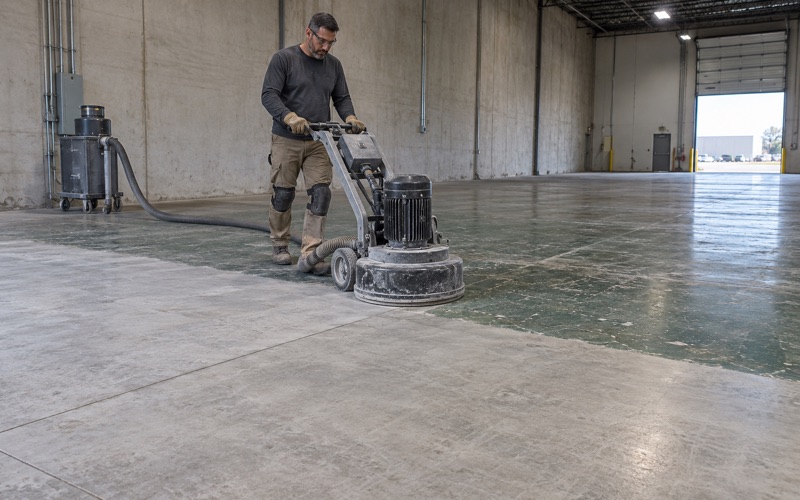
Every floor starts with mechanical preparation. We open the slab with a diamond grinder or a shot blaster to a measured ICRI CSP profile, and we do not acid etch. On an air-entrained slab, grinding exposes the cut tops of those voids, so the primer has a clean, open surface to wet out and fill rather than a dusty skin sitting over them. Dust is collected at the grinder and never washed toward a floor drain or a storm inlet.
Before any material goes down, moisture testing is a line item on the scope. We use the ASTM F1869 calcium chloride test or ASTM F2170 in-situ relative humidity probes depending on the slab, and the reading decides whether a standard primer or a moisture-mitigation primer goes first.
What the primer coat does
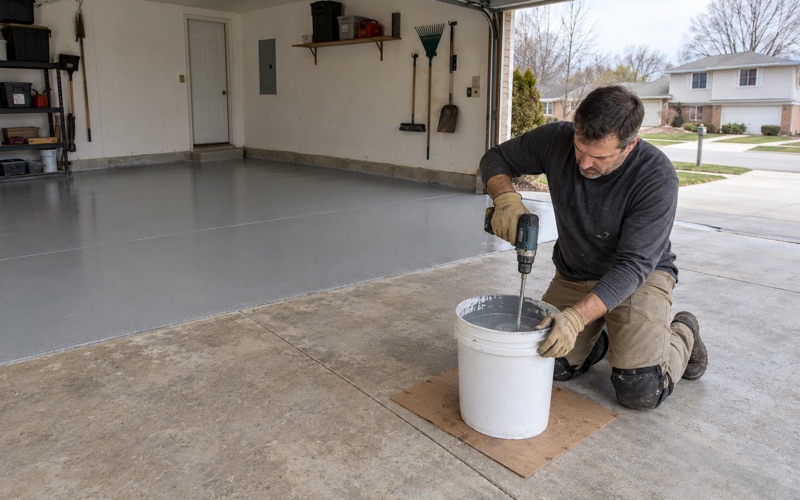
A low-viscosity primer is the first line of defense. It soaks into the opened surface, fills the shallow voids and lets trapped air escape while the film is still thin enough to release it. During priming we can run a porcupine roller across the wet primer to break the bubbles that rise before the film sets.
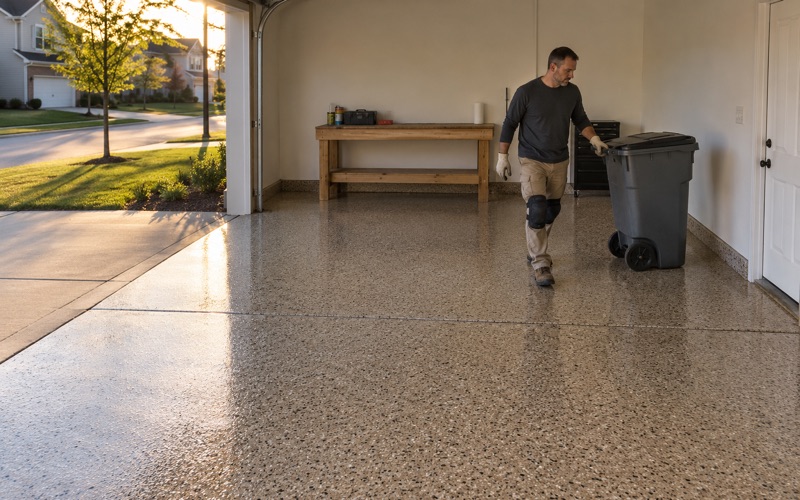
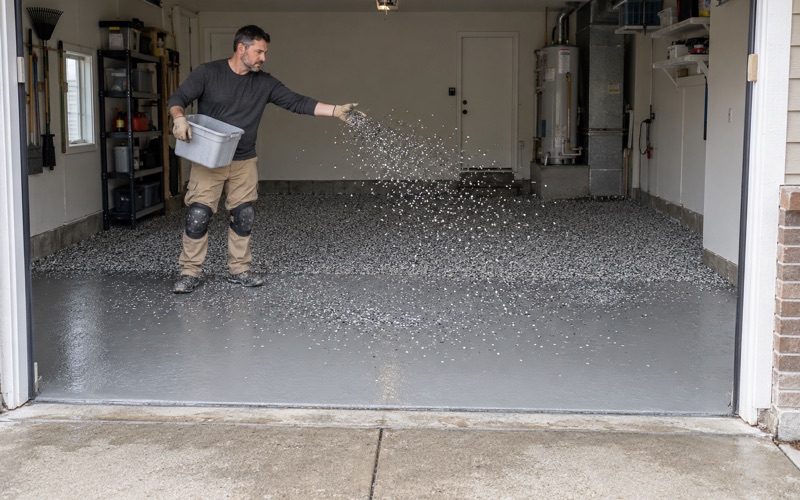
Once the primer cures with the surface sealed, the build coats above it have far less air to contend with. We then decide between 100% solids epoxy body coats, a flake or quartz broadcast, and a polyaspartic topcoat, and the proposal names the product, the system build and the finished thickness so you can check what was quoted against what went down.
Timing against the temperature curve
Air in a slab expands as the concrete warms. If we prime a garage floor in the morning and the sun heats the door side through the afternoon, the slab is pushing air upward exactly while the coating is liquid. Coating while the slab temperature is steady or falling, typically later in the day, works with that physics instead of against it.
We schedule curing against slab temperature and the dew point spread at the slab surface rather than the calendar. When an unheated detached garage is too cold to cure a coating properly, we say so plainly and book the floor for spring instead of forcing it into a cold week.
New Detached Garage, Older Attached One: Two Different Preps
Western Springs is overwhelmingly owner-occupied, with 95.6 percent of occupied units lived in by their owners, so the person asking us about a garage floor is almost always the person who will park on it. That owner often has two very different slabs in mind, and they do not get the same plan.
The new detached garage
A detached garage built under the village guide is a known quantity on paper: the strength, the air range, the thickness and the base are written down and were inspected before the pour. We plan that floor for outgassing from the start, with a full grind, a primer coat applied while the slab is cooling, bubble control during priming and a check of the cured primer before any broadcast goes on.
We also walk the joints and the thickened edge, and we look at where the EV-capable parking space the village requires under 765 ILCS 1085 was roughed in, since a future charger and its cord route affect where we finish and seal the floor. Control joints get a semi-rigid polyurea joint filler rather than being coated over and left to crack through.
The older attached garage
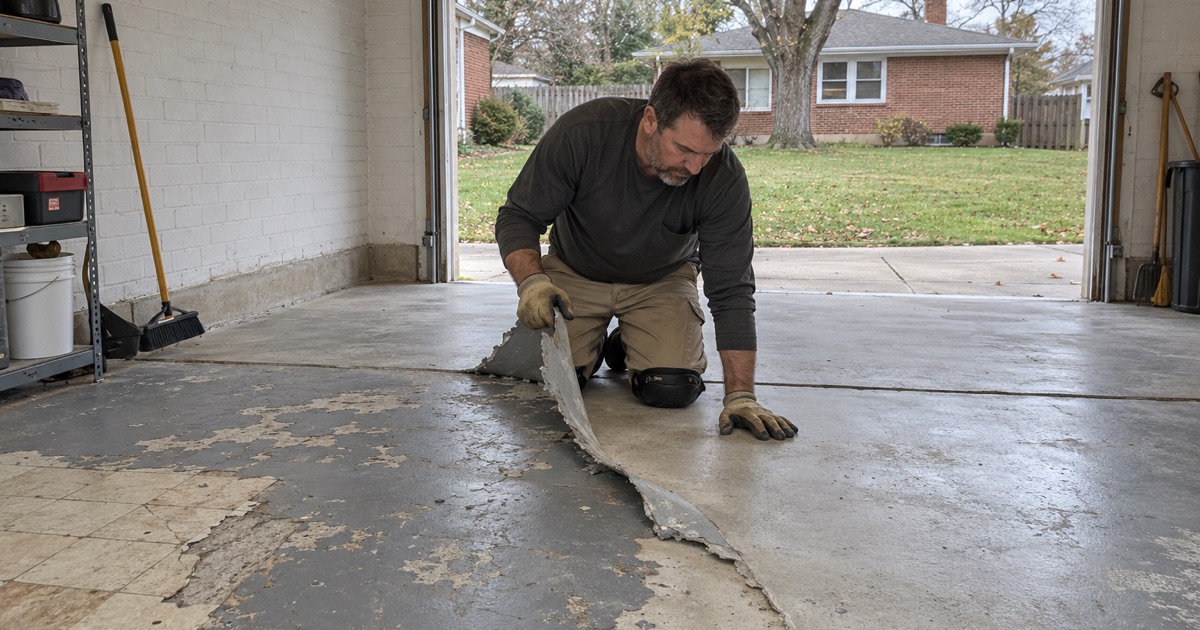
An older attached garage was not poured to the village’s detached-garage exhibit, and we do not assume it was. Those slabs tend to be denser at the surface, may carry old sealers, paint or oil, and often have cracks and spalls that tell us more than the mix ever could. The work there is weighted toward removing what is on the floor, repairing the slab and reading its moisture rather than managing entrained air.
We read the cracks, joints and any old coating before we quote, and we say plainly when a slab needs repair or replacement before it can be coated. Some older garages are better served by a patch-and-grind plan; a few are not good candidates at all, and we would rather tell you that up front.
What stays the same on both
Every home job gets a written contract and the Home Repair: Know Your Consumer Rights pamphlet before work starts, as the Illinois Home Repair and Remodeling Act requires. We confirm the village’s contractor registration requirements before a job is booked, since Illinois issues no state license for flooring or coatings work. Coatings are chosen within the Illinois limits on VOC content, which bind the installer as well as the manufacturer.
Warranty exclusions are read out before the job is sold, with moisture named first, and pricing is quoted per square foot for the system we are actually proposing. Whether the floor is a fresh detached slab or an attached garage that has seen decades of winters, you should know exactly what goes down, in what order, and what could still affect it.
- 20+ Years Coating Concrete
- Moisture Testing in Every Scope
- Free Written Estimates