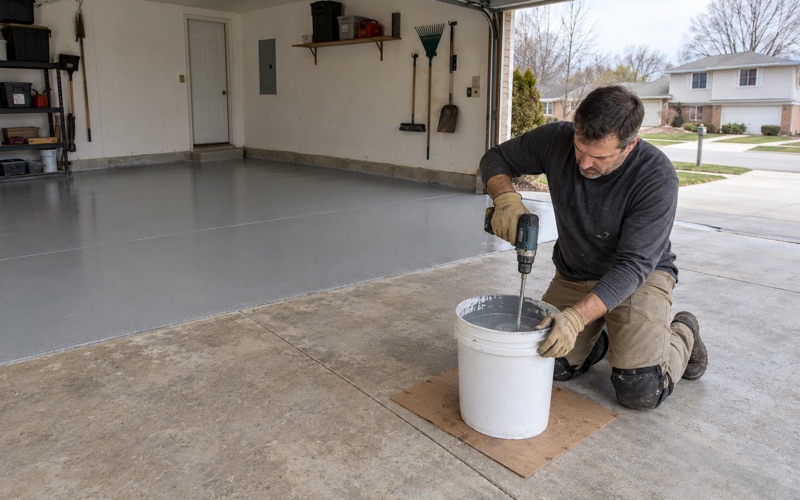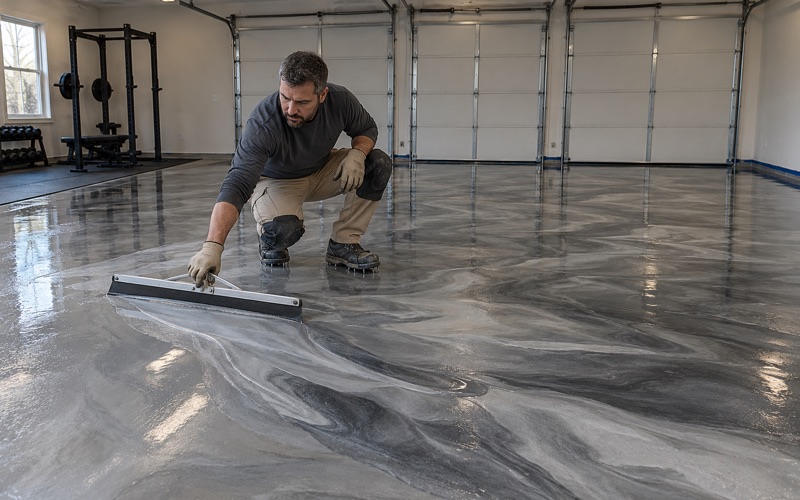
Bolingbrook Epoxy Flooring has spent more than 20 years on epoxy flooring in Westchester and the rest of the western suburbs, and the basement jobs here start with a tape measure rather than a color chart. Before we talk about flake blends or a metallic finish, we want to know where the finished floor will end up, because several things in a finished basement are measured from that surface and not from the bare slab.
That changes the question a homeowner should ask. It is not only which coating looks best or wears longest, but how much height the new floor adds and whether the drains, basins and outlets still sit where they need to once it is down. A coated slab and a built-up floor answer that question very differently.
So our proposal names the product, the system build and the finished thickness in writing. You can hold what was quoted against what went down, and anyone checking the room later can see exactly how much the floor grew.
A Basement Sheet That Measures From the Finished Floor
The Village of Westchester publishes a two-page document called Requirements for Residential Basement Build-out. Most of it covers the paperwork and the walls, but the compliance and plumbing notes keep returning to one reference line: the finished floor. When a basement is being turned into living space, that line is what the inspector reads the other heights against.
Outlets at least 18 inches up
The sheet calls for basement wall outlets at least 18 inches above the finished floor. On a coated slab that number barely moves, since the coating adds thickness measured in mils, thousandths of an inch. Under a floor built on sleepers or a plywood subfloor, an outlet set at a comfortable height above the bare concrete can end up closer to the new floor than the sheet allows.
That matters most when the walls are framed and the electrical is roughed in before the floor is chosen. We would rather hear about the flooring plan while the electrician is still placing boxes. A homeowner who knows the floor will stay at slab level can set outlets once and leave them alone.
What the room is actually for
The same sheet says plainly that basement bedrooms are not permitted. A finished basement in this village is therefore a recreation room, a laundry, a workshop or storage, and each of those puts a different load on the floor. We size the system to the use rather than selling one build for every room.
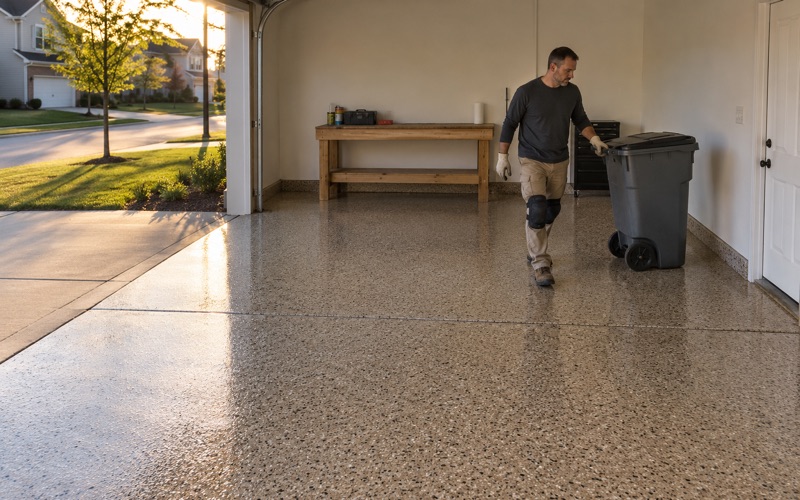
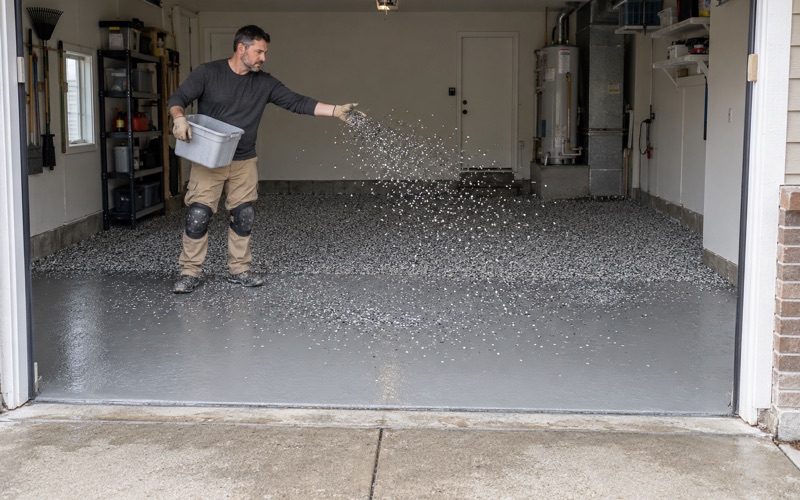
A rec room with a sofa and a television takes a decorative broadcast system well, and a vinyl flake broadcast under a clear topcoat hides the small chips a basement collects. A laundry needs a floor that shrugs off detergent spills and the water that escapes a washer hose, so we lean toward a seamless 100% solids epoxy body coat. A workshop sees dropped tools, rolling carts and solvents, which is where a thicker build and quartz aggregate broadcast earn their place.
Looking for epoxy-flooring closer to Bridgeview? See Bridgeview Epoxy-Flooring.
Two Inches to the Storm Basin Rim and an Open Drain Beside the Water Heater
Two requirements on the village sheet decide more about a basement floor than any finish choice does. One sets the height of the storm basin rim, and the other places a floor drain in the room with the water heater. A floor that ignores either one can turn an otherwise clean job into a correction notice.
The storm basin rim sits proud of the floor
The sheet states that the top edge of the storm basin is required to be 2 inches above finish floor, citing Sec. 890.1370. Two inches is not much room to spend. A coating leaves nearly all of it in place, while a built-up floor of sleepers, subfloor and plank or tile can take a large share of it before the first box is unpacked.
When we coat around a basin, we stop the system cleanly at the rim and do not lap material up its side or fill the gap around it. If the basin sits in a corner that will later be framed in, we coat the open slab around it first so nothing has to be cut back afterward. The rim height you start with is the rim height the inspector sees.
The floor drain stays open and the fall stays intact
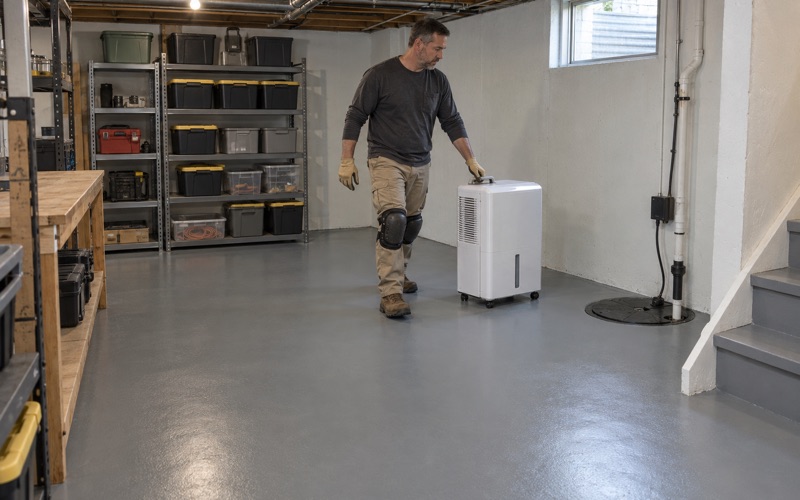
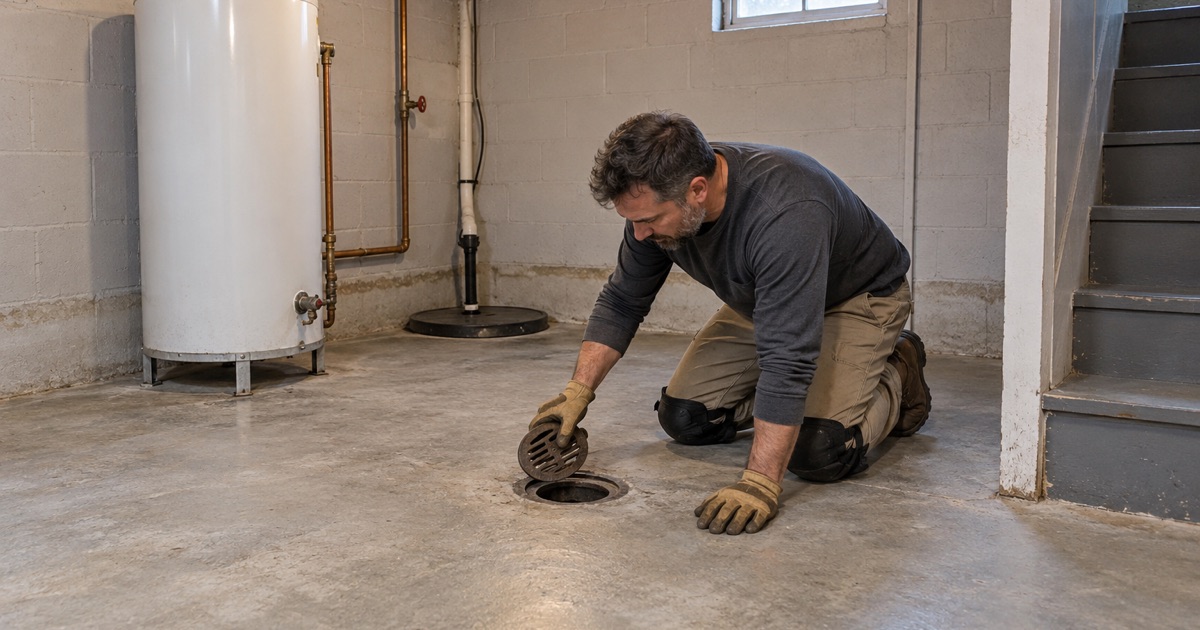
The village wants a floor drain in the same room as the water heater, and a drain only works if the floor still falls toward it. Older basement slabs were usually pitched toward that drain when they were poured, and our job is to keep that pitch rather than flatten it. We do not pour a self-leveling layer over a sloped basement floor, because leveling it is exactly what defeats the drain.
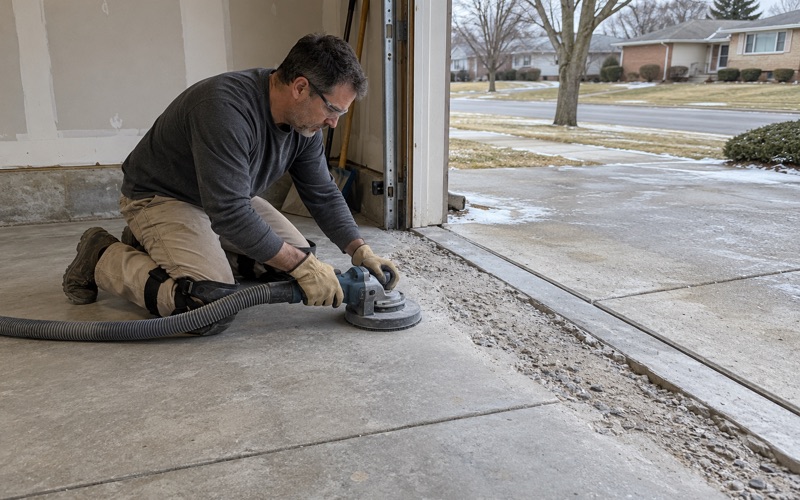
The coating is feathered to the grate and stops at its edge, so the opening keeps its full capacity. During grinding, the dust is pulled into the vacuum at the grinder and bagged, never rinsed toward that drain or any other. A drain that leaves our job clean and unobstructed is the one the water heater was put beside it to use.
What a coating does not do here
A coated floor makes a spill easier to mop toward the drain, and that is the extent of its role in water management. It does not waterproof a basement, and it does nothing about water that arrives through a floor drain or up through the slab under pressure. We say that before a contract is signed, not after the first heavy rain.
Why a Coating Keeps the Heights and a Subfloor Spends Them
Most of Westchester’s housing went up in a single decade; 48.4 percent of the village’s homes were built in the 1950s. That means a basement coated today is usually a slab roughly seventy years old, poured long before anyone in the house expected to finish the space. The heights the sheet protects are measured off that slab plus whatever is laid on top of it.
Thin systems and what they add
A broadcast epoxy system or a polyaspartic topcoat over an epoxy base adds very little height. That is the plain reason a coating fits the build-out sheet so easily: the outlets, the basin rim and the fall to the drain all sit almost exactly where they did on bare concrete. A built-up floor can be the right call for warmth underfoot, but it has to be measured against the 18-inch and 2-inch marks before anyone commits to it.
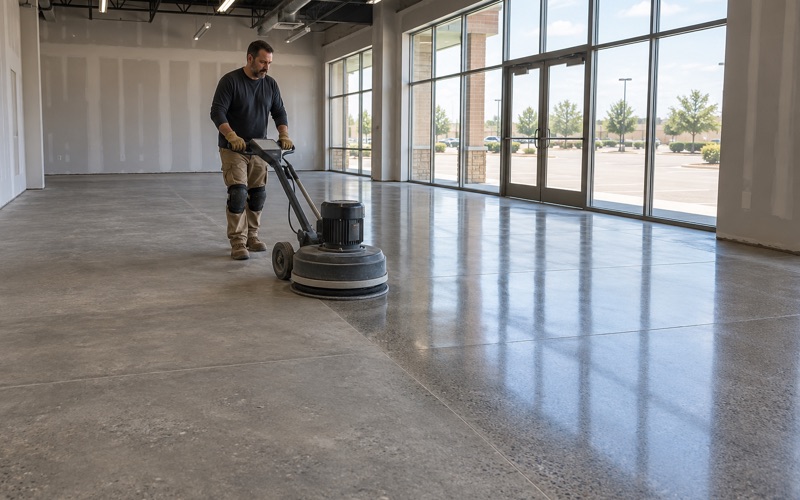
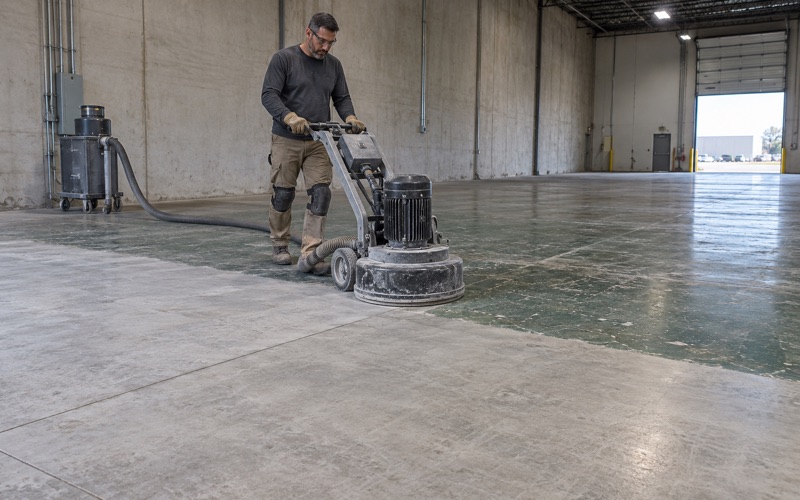
The trade-off is that a coating bonds directly to old concrete, so the concrete has to be ready for it. Every slab we coat is opened with a diamond grinder or a shot blaster to an ICRI CSP profile suited to the system, and we do not acid etch. Old paint, sealer and adhesive come off in the same pass.
Moisture before anything else
A seventy-year-old basement slab rarely comes with a record of what sits underneath it, so we do not assume an under-slab vapor retarder is there. Moisture testing is a priced line in our scope, not something we sell after a floor blisters. We use ASTM F2170 in-situ relative humidity probes, and where it helps we add ASTM F1869 calcium chloride tests or a quick ASTM D4263 plastic sheet test.
White efflorescence on the slab or the lower walls tells us moisture has been moving through the concrete for years. Hydrostatic pressure under a basement slab is the usual cause of a coating that lets go, and a moisture-mitigation primer is how we handle readings that run high. If the numbers say the slab cannot be coated reliably, we tell you that instead of quoting a floor that will peel.
Cracks, joints and the warranty conversation
Before we quote, we read the cracks, the control joints and any old coating, and we say so when a slab needs repair before it can be coated. Hairline shrinkage cracks are filled and ground flush, and moving joints get a semi-rigid polyurea joint filler that can flex with them. A slab that is heaved or broken up past repair is a concrete job first.
Our warranty exclusions are read out to you before the job is sold, with moisture named first. Curing is scheduled against slab temperature and the dew point spread at the slab surface rather than the calendar. A cold basement in midwinter may need the heat on for a few days before a coat goes down, and we would rather wait than chase amine blush on a fresh floor.
Permits, Registered Contractors and What the Sheet Does Not Say
The build-out sheet is mostly about who does the work and how it is documented. A basement build-out permit application lists every contractor on the job, and the sheet requires all of them to be registered with the village for the current year when the permit issues. It also asks for at least three sets of scaled drawings showing the whole scope, the electrical and plumbing work, and the materials being used.
Registration, paperwork and a doubled fee
Illinois issues no state license for flooring or coatings work, so registration and insurance rules are set village by village. Before we schedule a job in Westchester, we confirm with the Community Development and Building Department what its current rules ask of a floor contractor. On a build-out where the coating is one trade among several, the general contractor’s permit application is where that list lives.
The sheet also warns that work started without a permit doubles the fee. That is worth knowing before demolition begins on a basement that will eventually be framed, wired and plumbed. Every home job we take carries a written contract and the Home Repair: Know Your Consumer Rights pamphlet before work starts, as the Illinois Home Repair and Remodeling Act requires.
Where the sheet goes quiet
The sheet says nothing about a vapor retarder, a floor finish or a floor coating. It also does not say whether coating an existing basement floor needs a permit on its own, and we make no claim either way. We send that question to the Building Department for your address rather than guess.
What the sheet does make clear is the frame the floor sits inside: an outlet line, a basin rim, a drain that has to keep working and a room that will never be a bedroom. We build basement floors in Westchester to leave all four where the village measured them. Coatings are chosen within the Illinois VOC limits for architectural coatings, and we price each one per square foot for the system we actually propose.
- 20+ Years Coating Concrete
- Moisture Testing in Every Scope
- Free Written Estimates