Bolingbrook Epoxy Flooring brings more than 20 years of slab work to epoxy-flooring in North Aurora, and some of the most demanding floors we plan here are going down in industrial buildings rather than in garages. A room that is wet most of the day, cleaned with chemicals on a schedule and crossed by loaded carts needs a coating chosen for that life, not one picked from a showroom board.
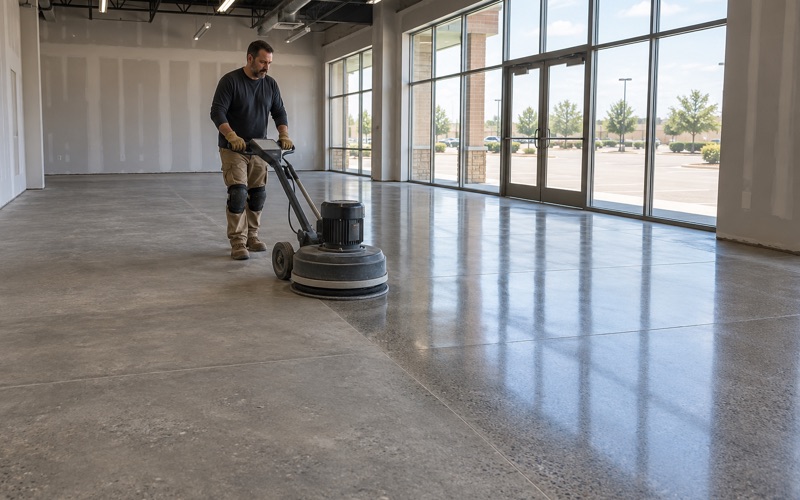
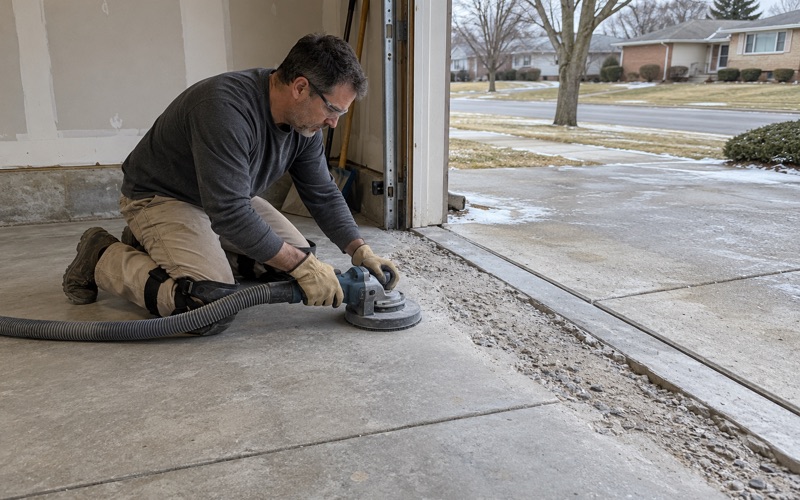
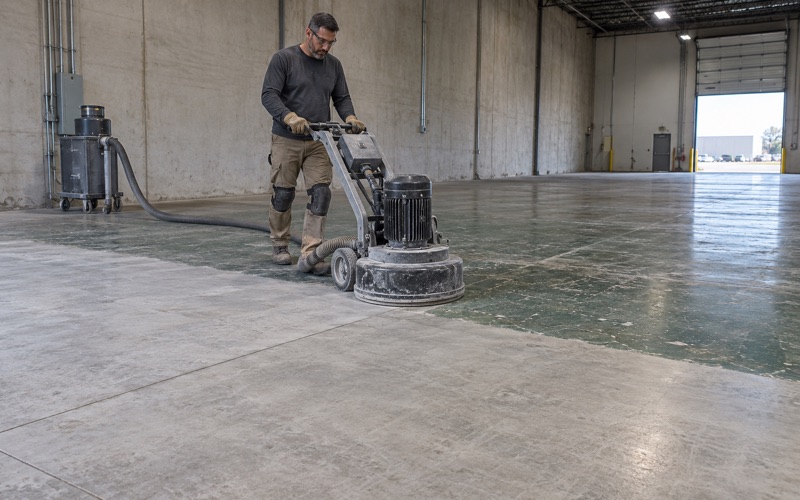
Our approach starts with the concrete itself. We open every slab with a diamond grinder or a shot blaster and never acid etch, because a mechanical profile can be measured and an etched one cannot. Moisture testing is written into the scope as its own line, and we read the cracks, joints and any old coating before we put a number on paper.
The proposal then names the resin, the system build and the finished thickness, priced per square foot for that system. If a slab has to be repaired or replaced before it can hold a coating, we say so in the first conversation rather than after the floor fails.
Cannabis Growing as an Industrial Special Use
North Aurora treats cannabis cultivation as an industrial question. The village’s 2019 cannabis zoning amendments list adult-use craft grower organizations, along with infuser organizations, as special uses in the I-2 industrial district. A later village packet defines a craft grower as an organization licensed to cultivate, dry, cure and package cannabis, which tells a flooring contractor most of what the rooms will ask of the slab.
The 2025 special use
On June 2, 2025, the Village Board packet carried an ordinance approving a special use for a cannabis craft grower and transporting organization. A meeting summary reports that the Plan Commission recommended it unanimously and that trustees reviewed security and community impacts. We have not read the property address or whether the operation has opened, and we make no claim about either.
What the approval does establish is that the village has now put a cultivation use through its full special-use process in an industrial building. For a property owner or tenant weighing a similar conversion, that is a signal that grow-room floors are a practical question in North Aurora, not a hypothetical one, and the slab deserves attention early in the planning.
Offices up front, cultivation behind
The same summary describes a building of about 60,000 square feet, with roughly 6,000 square feet of offices and the balance given to cultivation and storage. That split matters for a floor plan. The office slab can take an ordinary finish, while the larger share of the building sees water, nutrients, sanitizer and steady traffic, and should be specified as a separate system with its own prep.
Keeping the two areas distinct also helps the budget. An owner does not need a heavy chemical-resistant system under office desks, and should not accept a light one where carts and hoses work every day. We quote each zone on its own line so the trade-off is easy to see.
Why the zoning shapes the floor
Placing growers in I-2 means they move into industrial shells, not purpose-built greenhouses. Those slabs were poured for storage or light manufacturing, with control joints, old anchor holes and whatever coating or sealer a past tenant left. Converting one into cultivation and storage floors is less about a new pour and more about reading what is already there.
That reading often turns up surprises. A previous user may have sealed the floor with a product that blocks any new coating from bonding, or patched it with a material that behaves differently from the concrete around it. We grind test areas where the history is unclear, so the quote reflects the real slab rather than the one in the listing.
Looking for epoxy-flooring closer to Justice? See Justice Epoxy-Flooring.
Grow Rooms: Water, Nutrients and Constant Humidity
A cultivation room is one of the wettest interiors a commercial floor will see. Irrigation runoff, spilled nutrient solution and condensation reach the slab every day, and the air rarely dries out. A coating that would last for years in a dry warehouse can soften, blister or lose its bond when it sits under that load.
Moisture from above and below
Water on top of the floor is only half the problem. An older industrial slab may have no effective vapor retarder under it, and constant surface humidity changes how vapor moves through the concrete. We test with ASTM F2170 in-situ relative humidity probes and ASTM F1869 calcium chloride kits, and we read the results against the manufacturer’s published limits before choosing a primer.
Testing is not a sales step that appears after a floor has blistered. It is quoted up front, on a cultivation room the same as on a garage or a warehouse aisle, and the readings are shared with the owner. When the numbers say a slab is too wet for a standard system, the proposal changes before the work starts.
Choosing the system
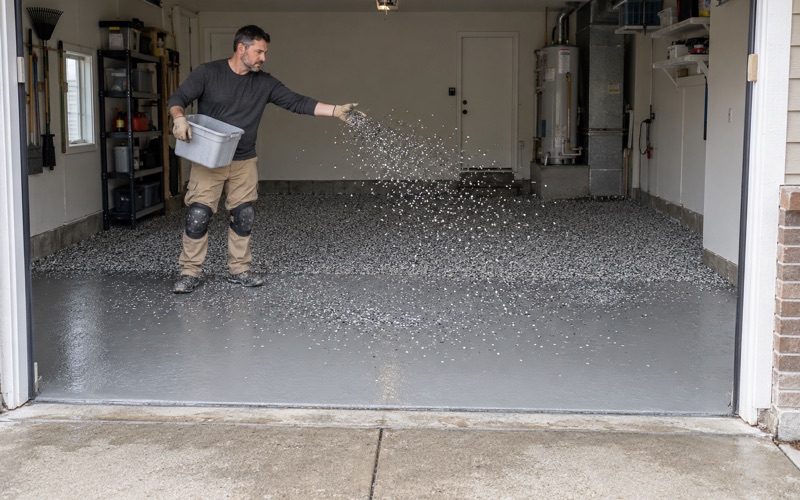
Where the readings run high, a moisture-mitigation primer goes down first. Over it, 100% solids epoxy builds the body of the floor, and a quartz aggregate broadcast gives texture a worker can trust on a wet surface. A polyaspartic or polyurea topcoat can follow where chemical resistance and color stability matter, and urethane cement is the option we raise where a room will see heat or heavy washdown.
Decorative choices such as vinyl flake broadcast belong in an office or break room, not on the cultivation floor. In the growing areas we favor a build that can be inspected, cleaned and patched without guesswork, and we explain why a heavier system costs more per square foot than a thin one.
Drying and storage rooms
Drying and curing rooms are drier than the grow floor but still see heat, airflow and rolling racks. Storage rooms take pallet jacks and stacked product. We match each room to its own build rather than coating the whole cultivation area with one recipe, and the proposal lists each area separately so the scope can be checked room by room.
Carts, Benches and the Cleaning Routine
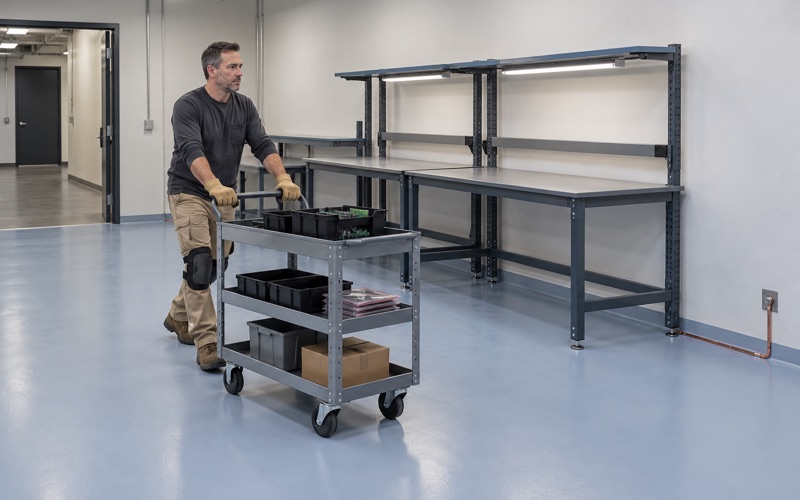
Grow operations move plants, soil, trays and harvested product constantly. Carts with small hard wheels concentrate weight on a narrow line, and rolling benches shift across the same path for months. A thin roll-on paint wears through along those lanes quickly, which is why we talk about thickness and wheel loading before we talk about color.
Sanitizer and washdown
Cultivation rooms are cleaned on a routine, often with sanitizers and hot water applied by hose or scrubber. The topcoat has to hold up to that chemistry without dulling or softening. We confirm the cleaning products an operator plans to use and check them against the resin’s chemical resistance data, because a floor specified without that list is a guess.
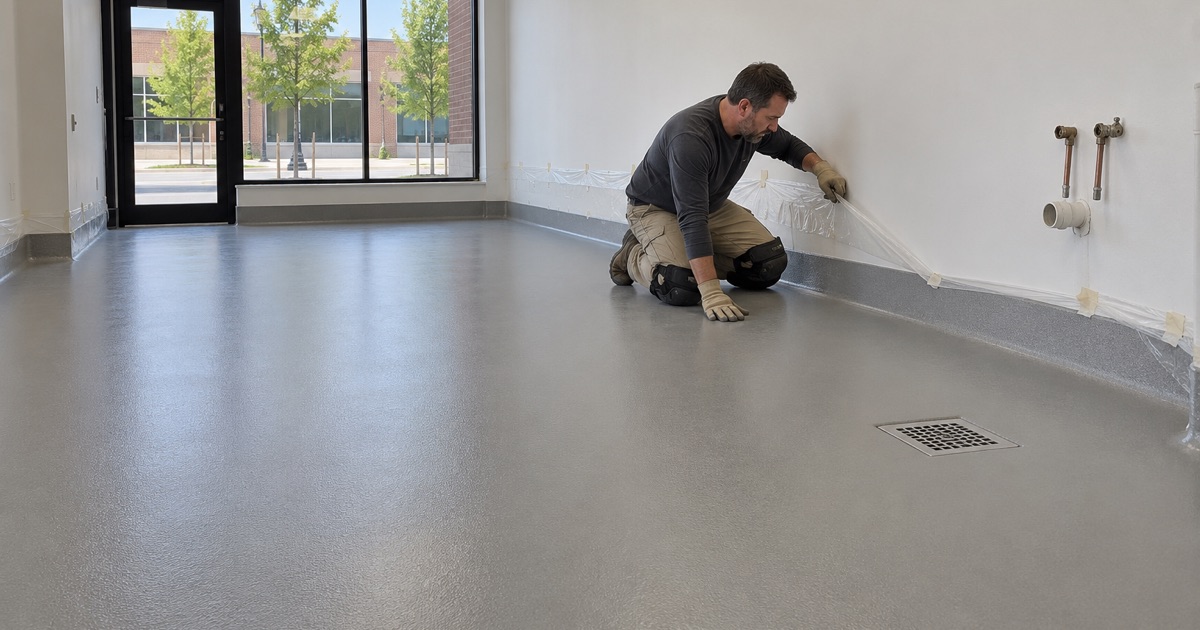
Hose-down cleaning also pushes water against every edge and penetration in the floor. Pipe sleeves, bench anchors and the base of walls are where a coating most often starts to lift, so we detail those spots by hand rather than rolling past them.
Texture without trapping dirt
A slick floor in a wet room is a hazard, but a coarse texture holds residue and fights the cleaning crew. We set the broadcast grade and the number of topcoat passes to balance grip against how easily the floor rinses clean. Coving the floor-to-wall junction is a common request in wet rooms, and we can carry the system up the wall where the plan calls for it.
Joints, drains and runoff
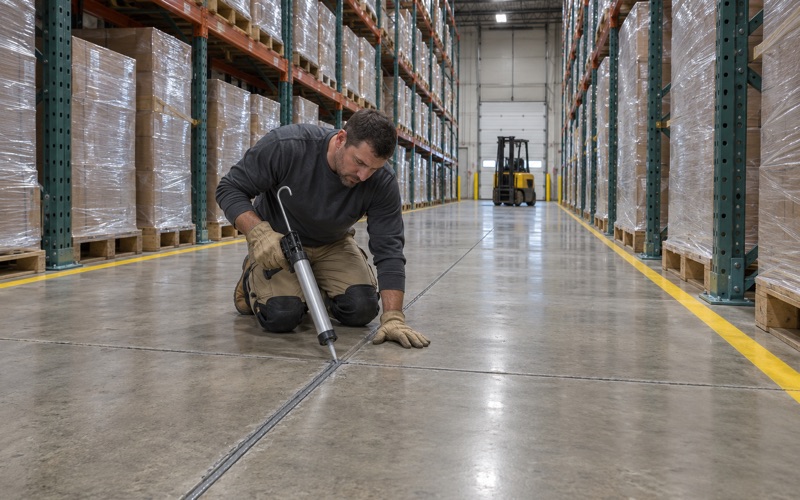
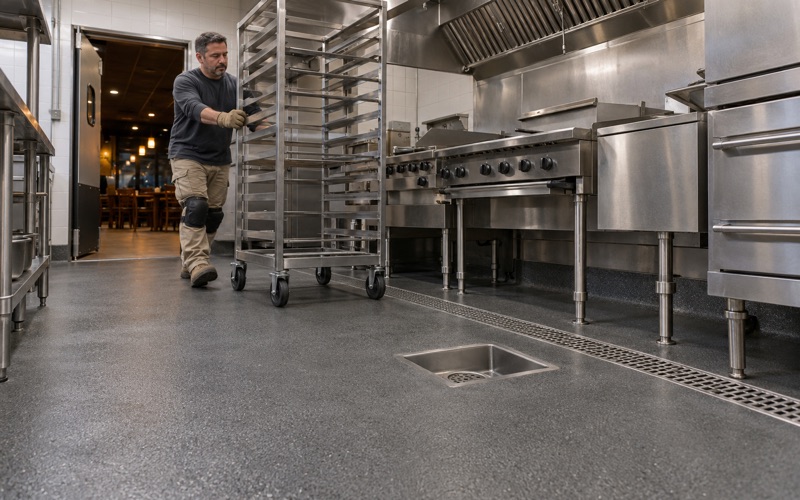
Control joints in an old slab collect water and debris unless they are filled. We use a semi-rigid polyurea joint filler that moves with the slab and keeps the surface continuous. Around floor drains, the coating is tied in and terminated cleanly so runoff goes down the drain instead of under the edge of the floor.
Slope is the other half of runoff. A coating follows the slab it sits on, so it cannot fix a floor that ponds water away from the drain. Where low spots show up during our walk-through, we price the leveling or repair as its own item so the owner can decide on it before the coating is scheduled.
Fitting a Grow-Room Floor into an Existing Industrial Building
Build-outs like this happen inside a standing shell, usually while walls, lighting and irrigation are going in at the same time. The floor has to be sequenced with those trades. We prefer to grind and coat before benches and fixtures arrive, and we plan the work in phased sections when other crews need part of the building open.
Coordinating early saves money. Coating after the benches and irrigation lines are installed means working around legs, hoses and fixtures, which adds labor and leaves more edges to fail. A short meeting with the general contractor to set the floor window usually pays for itself.
Reading the existing slab
North Aurora sits on dolostone under glacial drift, and along the Fox River the bedrock lies under a thin cover of alluvium. That geology does not decide a coating, but it is one reason we never assume an old industrial slab is dry or flat. We map cracks, spalls and joint edges, and we say plainly when a section needs repair or replacement before it can be coated.
Older industrial floors also carry signs of their past use. Rack anchor holes, saw-cut lines from removed equipment and areas stained by oil all need attention before a primer goes down. We note each one on the proposal so the repair scope is visible and agreed in writing.
Dust, cure and the schedule
Grinding dust is collected at the grinder and never washed toward a floor drain or storm inlet, which matters in a village that operates under a general NPDES stormwater permit. Curing is timed against slab temperature and the dew point spread at the surface rather than the calendar, because a humid room can leave amine blush on a fresh epoxy coat. Coatings are chosen within the Illinois limit on VOC content, which applies to the installer as well as the manufacturer.
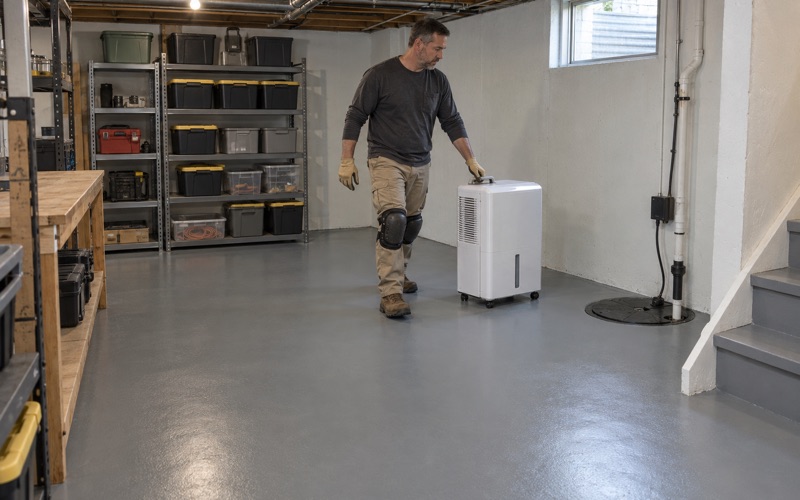
Inside a sealed grow building, air handling adds another variable. Dehumidifiers and climate controls that run for the plants can help or hurt a fresh coat, so we ask the mechanical contractor what the rooms will be set to during our work and adjust the timing to match.
Who reviews the work here
Building and zoning questions in North Aurora go to the village’s Community Development Department at 25 East State Street, and the village adopted the 2021 International Codes by an ordinance passed in December 2023. We confirm the village’s own requirements for each job before scheduling, and we read the warranty exclusions aloud before anything is sold, with moisture named first. For a cultivation floor, that conversation happens before the first pass of the grinder.
- 20+ Years Coating Concrete
- Moisture Testing in Every Scope
- Free Written Estimates