Bolingbrook Epoxy Flooring has spent more than 20 years on epoxy flooring in Minooka and across the southwest suburbs, and some of the floors that take the most planning here are the ones nobody will ever park on. A restaurant, bakery or catering kitchen has to get its floor past a health department reviewer on paper before the first bag of primer is opened. We plan that paperwork alongside the coating, so a resinous floor is described the way a reviewer expects to read it.
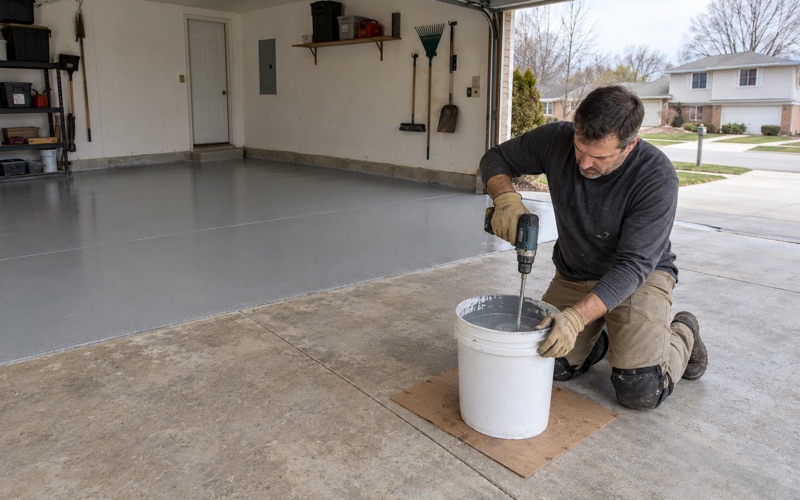
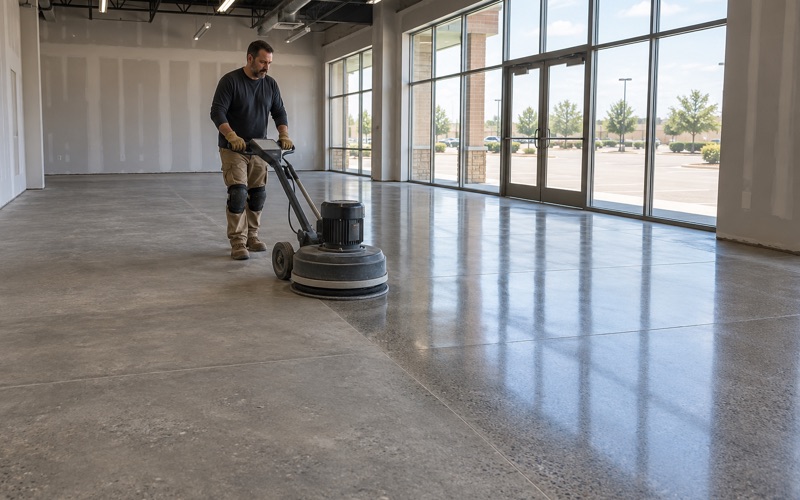
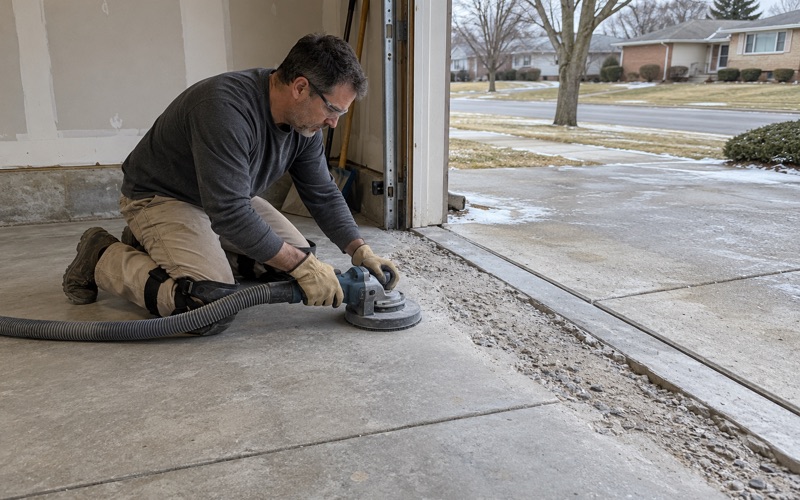
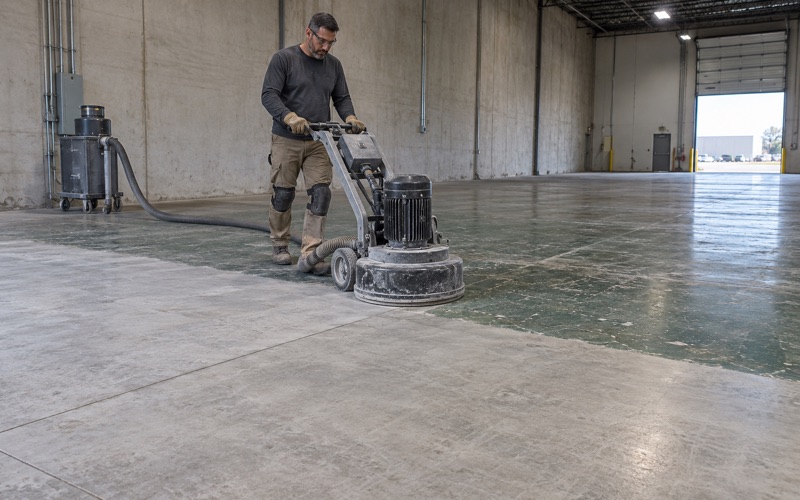
Our prep does not change for a kitchen. A diamond grinder or shot blaster opens the slab to a measured ICRI CSP profile, the dust goes into a vacuum at the tool, and nothing is acid etched or washed toward a floor drain. Moisture testing is written into the scope as its own line, using ASTM F2170 in-situ relative humidity probes or an ASTM F1869 calcium chloride test, because a kitchen slab that blisters after opening is a closed kitchen.
The proposal names the product, the system build and the finished thickness, including the cove. Warranty exclusions are read to the owner before anything is signed, moisture first. When the cracks, joints or an old coating say the slab needs repair before it can carry a floor, we say that in the quote instead of after the grinder finds it.
Grundy County Reviews a Kitchen Floor Before It Is Built
Minooka’s downtown and its village hall at 121 E. McEvilly Road sit in Aux Sable Township, Grundy County. For a food business on that side of the village, the floor answers to the Grundy County Health Department, Environmental Health Division, in Morris, which runs food plan review and issues food service permits. That review looks at the finish materials before construction, not after.
The named list and the “other approved floor” line
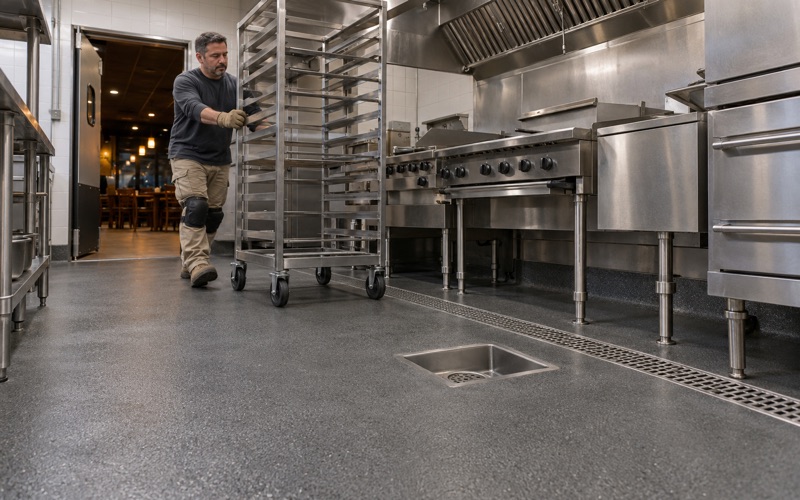
The county’s plan review packet is specific. Floors in food preparation, food storage, ware-washing areas and restrooms “must be constructed of commercial grade VCT, ceramic, or quarry tile or other approved floor.” Epoxy and other resinous systems are not on the named list, so a seamless floor goes in through the last four words of that sentence.
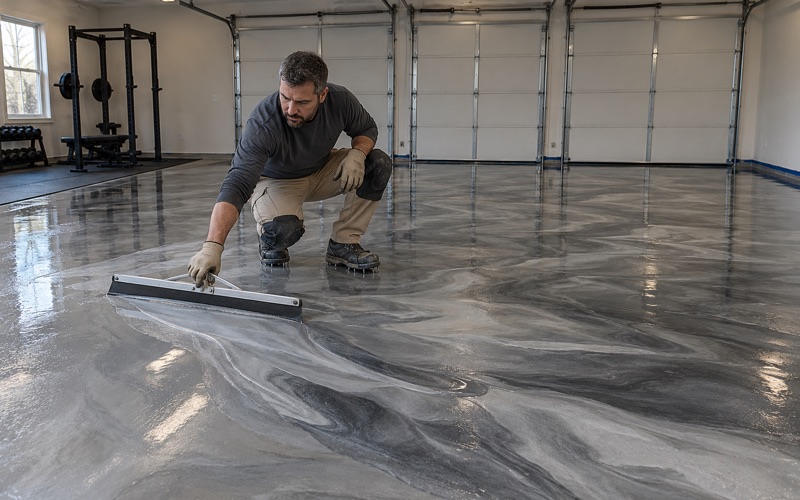
That makes a resinous kitchen floor a case-by-case approval. The county does not pre-approve a product or a contractor, and nothing we specify is approved until the reviewer says so on your plans. What we can do is give the reviewer a clear description of the system: a 100% solids epoxy or urethane cement base, a quartz aggregate broadcast for slip resistance where the floor gets wet, and a sealed topcoat with no seams for food soil to settle into.
Why urethane cement often leads the conversation
In a kitchen with a dish line, steam kettles or a fryer bank, hot water and grease hit the floor every shift. Urethane cement tolerates that thermal shock and those washdowns better than a thin epoxy film, and it can be troweled thick enough to bridge minor surface wear. A dry storage room or a restroom may be served well by a broadcast epoxy, so the system on the plans can differ room by room.
Which county’s rules apply
Minooka also reaches into Kendall County in Seward Township and Will County in Channahon Township. A kitchen in one of those parts of the village is reviewed by that county’s own health department, and we have not read their floor lists, so we do not assume the Grundy wording carries over. We confirm the reviewing department from the address before we draft anything for a submittal.
Looking for epoxy-flooring closer to Alsip? See Epoxy-Flooring Services in Alsip.
A Cove Base Built From the Same Material
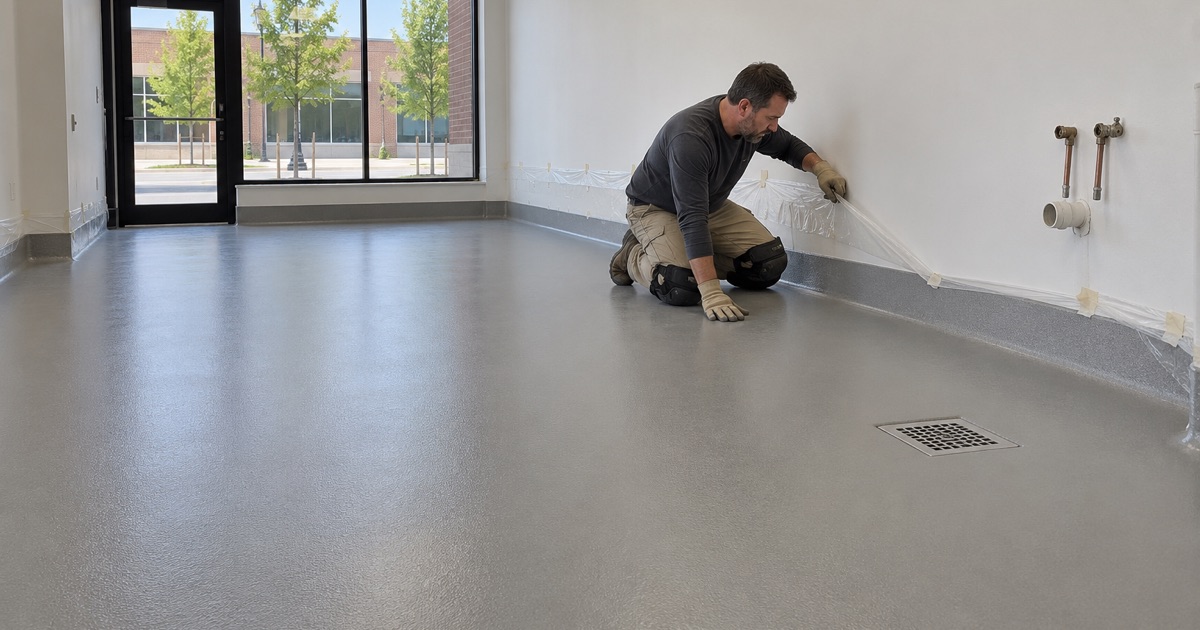
The same plan review item goes on to the wall line: “The juncture between walls and floors must have a coved base constructed of the same material.” A rubber or vinyl wall base glued above a coated floor does not meet that sentence. On a resinous floor, the coved base has to be resin too.
How we form an integral cove
We run the cove as part of the floor system, not as a trim piece added later. A cove strip or a troweled fillet of mortar sets the radius at the wall, the same resin system is carried up and over it, and the topcoat goes across floor and cove in one pass. The result is one continuous surface from the slab to the top of the base, with no joint at the corner for water or grease to work into.
Height, radius and where coves get difficult
The cove height and its finish get written into the submittal so the reviewer and the installer read the same number. The places a cove takes care are the inside corners behind equipment, door frames, and the bases of walk-in coolers and freezers, where Grundy’s packet also states that floor drains are not permitted. We map those spots before the plans go in, because changing a drain layout after review is a resubmittal.
The county wording lines up with the FDA Food Code, which at 6-201.13 calls for coved, closed floor and wall junctures where a floor is cleaned by flushing water. A resin cove meets that intent without the grout lines a quarry tile base carries. It also gives the cleaning crew one material to scrub instead of two.
Joints and transitions
Control joints in the slab still move, so we fill them with a semi-rigid polyurea joint filler before the resin goes down rather than bridging them blind. Where the kitchen floor meets a dining room finish, the transition is detailed on the plans as well, so the reviewer sees exactly where the food-area floor ends.
The Room Finish Schedule and the Order of Work
Grundy County’s packet requires a Room Finish Schedule as a page of the plans. For every room it asks for the floor finish, the coved base material, the wall and the ceiling. That page is where an “other approved floor” is actually named, which is why we help fill in the floor and cove columns with the system and thickness from our proposal.
Writing the floor and cove lines
A vague entry such as “epoxy” leaves the reviewer guessing about slip resistance, thickness and the cove. We supply the system build in plain terms, room by room, so a prep line reads as a broadcast urethane cement with an integral cove and the restroom reads as its own system if it differs. The schedule then matches the floor we quoted, and the floor we install matches the schedule.
Plan approval comes first
Plan review in Grundy County costs $500 for a new establishment or complete remodel and $250 for a partial remodel. If work starts before the county approves the plans, the fee rises by 25 percent. We do not schedule grinding on a kitchen until the owner has that approval in hand, which also keeps us from installing a floor the reviewer might ask to change.
A partial remodel in an operating kitchen needs its own plan for the hours. We phase the rooms so the line keeps cooking, and we work overnight or across a weekend when a section has to be closed. Each phase is fenced off from food areas, and grinding dust is collected at the machine rather than swept toward a floor drain.
Floors before the pre-opening inspection
After approval, the county expects substantial construction to be finished before its pre-opening inspection, and the packet names floors among that work. No food or food stock comes into the building until the inspection passes. We schedule the cure against slab temperature and the dew point spread at the surface rather than the calendar, so the floor is fully hard and free of amine blush before an inspector walks it.
Garage and Basement Floors in Minooka’s Newer Houses
On the residential side, the typical Minooka floor belongs to the owner of a detached house. Of 4,126 homes in the village, 48.0 percent were built between 2000 and 2009, and 3,780 are owner-occupied. A good share of those garages and basements are now old enough for a first coating, or for replacing a store-bought kit that started to peel.
Garage floors and winter brine
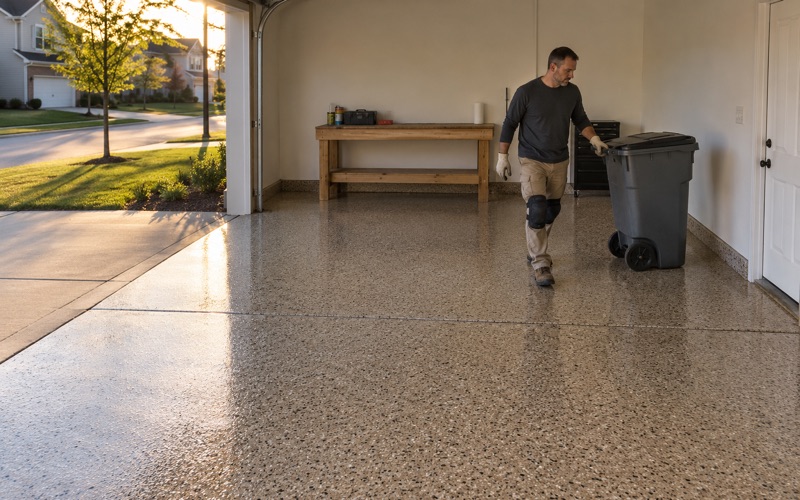
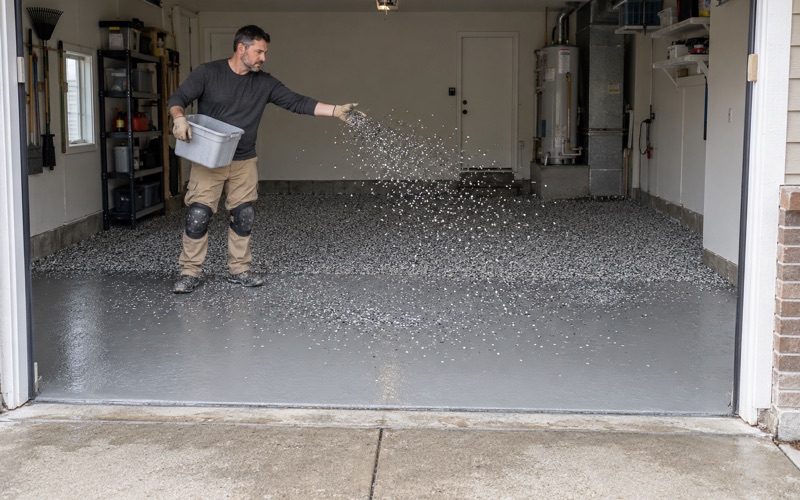
A garage floor in this area usually takes calcium chloride brine and rock salt off the tires through the winter. We build garage systems for that: a ground slab, a 100% solids epoxy base, vinyl flake broadcast to full coverage, and a polyaspartic or polyurea topcoat that resists hot tire pickup. Cracks are filled before coating, and we say plainly when a slab has spalled too far for a coating to be the right fix.
Timing matters more than most owners expect. Resin cures on slab temperature, and an unheated garage in January may not reach a safe curing range, so we would rather book the job for spring than install a floor that never fully hardens. Every product we use stays within the Illinois VOC limits for architectural coatings, which apply to the installer as well as the manufacturer.
Basements, moisture and radon
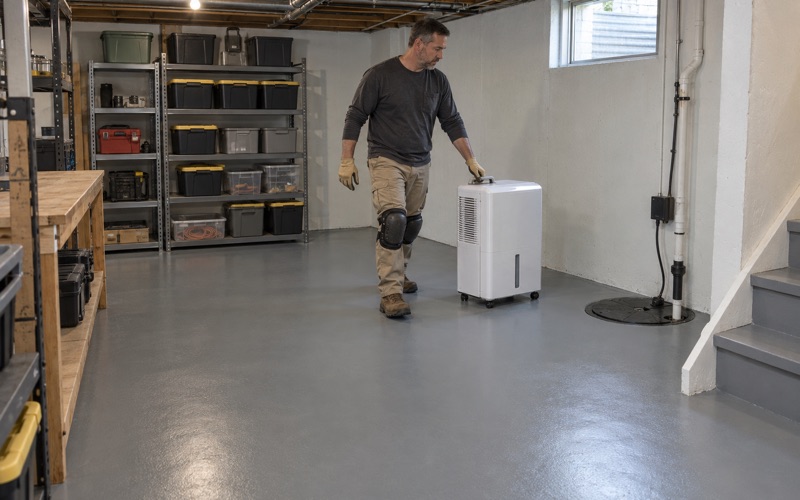
A basement slab sits on soil, so we test before quoting. A plastic sheet test under ASTM D4263 gives an early read, and probe or calcium chloride results tell us whether the floor needs a moisture-mitigation primer under the coating. A slab with signs of hydrostatic pressure or heavy efflorescence gets that conversation before any price is given.
Grundy County Health Department has reported that at least 38 percent of buildings tested in the county exceeded 4 pCi/L. A basement floor coating is not radon mitigation, and we never present one as such; in Illinois that work takes an IEMA radon mitigation license. If a test shows high radon, a licensed mitigator should handle it before the floor is coated.
Paperwork on a home job
Every home job gets a written contract and the Home Repair: Know Your Consumer Rights pamphlet before work starts, as the Illinois Home Repair and Remodeling Act requires. Minooka asks every trade and subcontractor to register with the village before a permit issues, at $100 a year for a general contractor and $50 for a subcontractor, renewed by April 30. We confirm with the Building Department whether a given coating job needs a permit before it is put on the schedule.
- 20+ Years Coating Concrete
- Moisture Testing in Every Scope
- Free Written Estimates