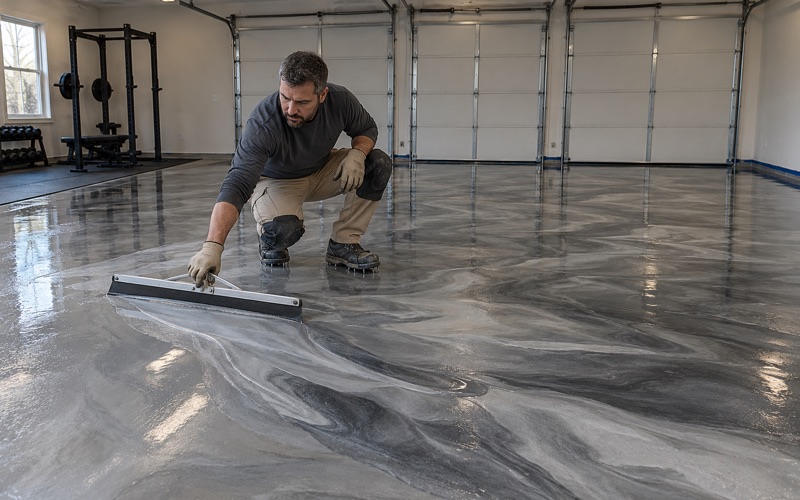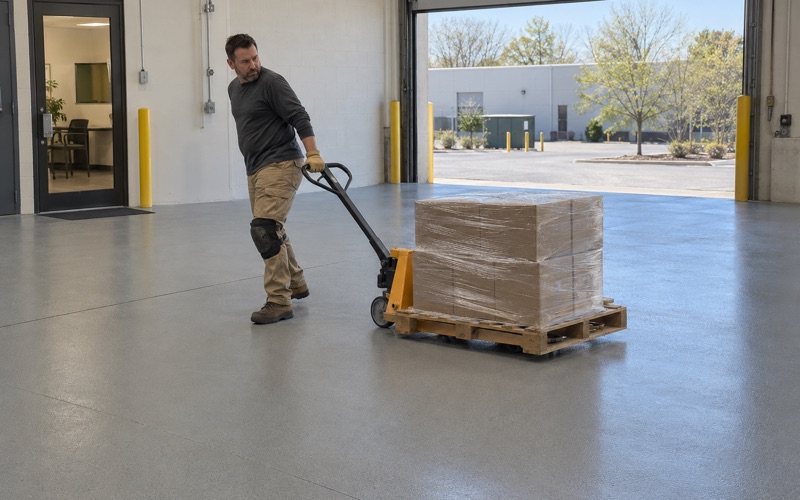
Bolingbrook Epoxy Flooring brings more than 20 years of work to epoxy flooring in Lemont, and the jobs here rarely come as one floor in one room. A homeowner wants a garage that sheds water and stops dusting. A business owner wants a back room that can be mopped every night. A larger building wants a different answer in every wing. We price each of those by the square foot for the system we actually propose, never from a national per-garage figure.
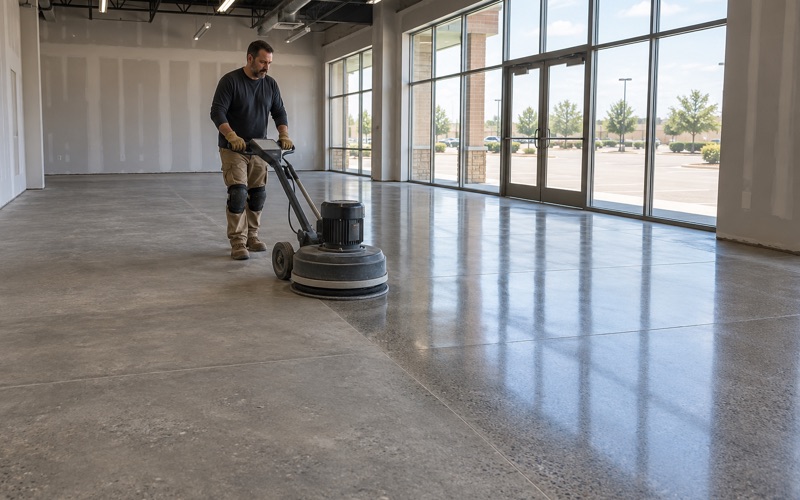
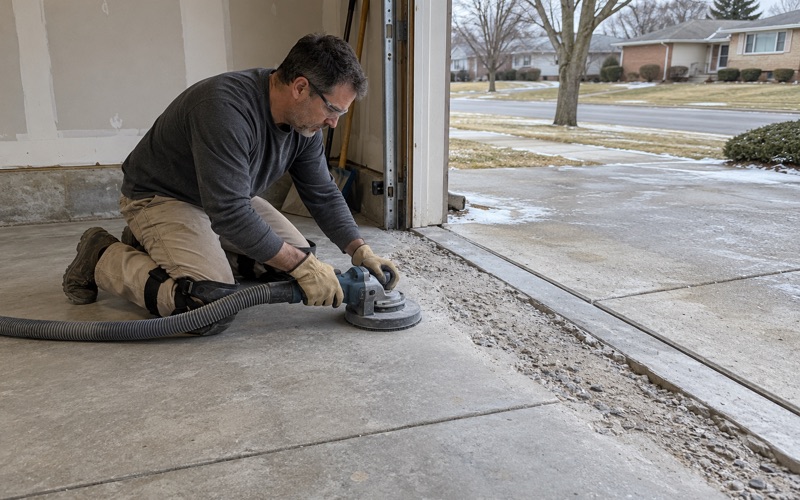
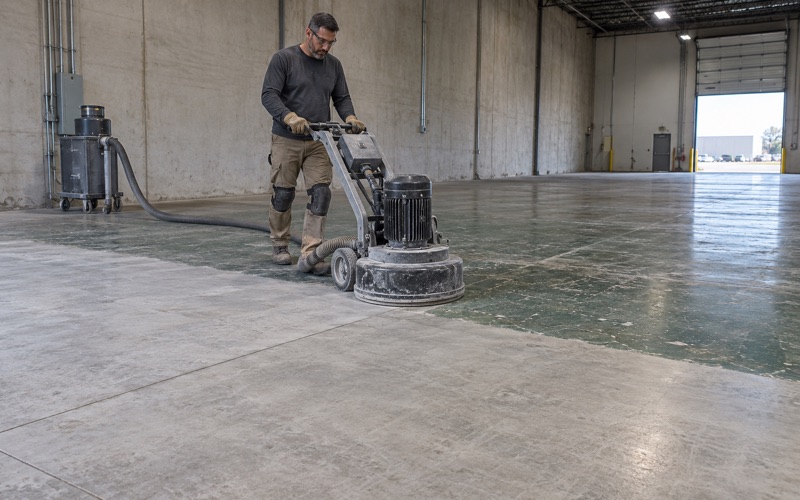
Every proposal we write names the product, the system build and the finished thickness, so you can hold the quote up against what went down on your slab. Before any coating touches concrete, the surface is opened mechanically with a diamond grinder or a shot blaster to a measured ICRI CSP profile. We do not acid etch, and the grinding dust is collected at the machine rather than rinsed toward a drain.
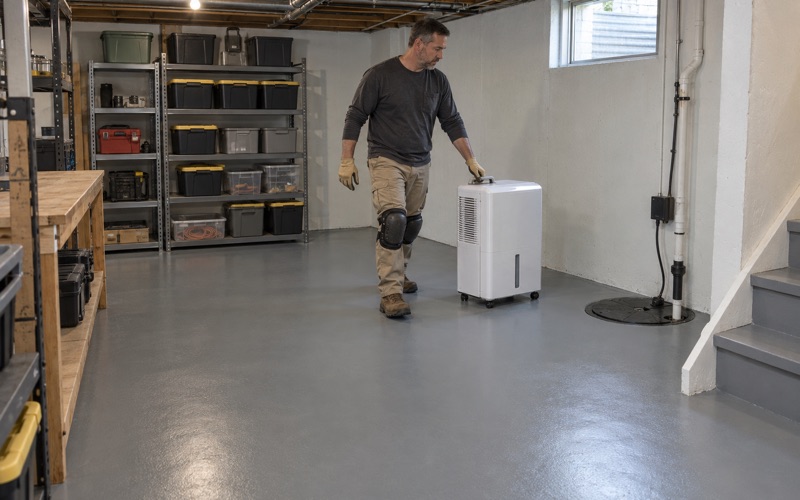
Moisture testing sits in the scope as its own line, whether the slab is a garage, a basement or a commercial room. We would rather find a vapor problem with ASTM F2170 in-situ relative humidity probes before the job than explain a blistered floor after it, and moisture is the first exclusion we read out when we go over the warranty.
A referendum rebuild on 127th Street, one room at a time
The clearest local example of why a building needs more than one floor is the Lemont Park District’s own Centennial Campus at 16028 W. 127th Street, in Lemont Township, Cook County. The district’s referendum project updates list a $6.9 million Centennial Community Center project for 2026-2028, covering an expansion with event space and a kitchen, programming rooms, an enhanced lobby, infrastructure upgrades and improved accessibility. The CORE Fitness & Aquatic Complex is listed at $2.0 million for additional fitness studios.
We have no role in that project, and the district’s floor choices and contractors are its own business. We bring it up because it is the textbook case of one campus asking for several floor specifications at once, and the same thinking applies to any club, studio, school wing or recreation building in Lemont.
Many rooms under one roof
Centennial Community Center already holds a full-size gymnastics gym, a large dance studio, the Preschool Academy, administrative offices and multipurpose rooms. Each of those rooms loads its floor differently. A gymnastics gym and a dance studio are usually finished with their own athletic surfaces, so the concrete under them matters mainly as a flat, dry substrate. A preschool room sees spills, crayons and daily disinfecting. A corridor sees rolling carts, wet boots in winter and constant foot traffic.
Why one coating rarely fits all
The mistake we try to talk owners out of is a single coating chosen for the whole building. A thin decorative system that works in an office corridor will not survive a commercial kitchen, and a slick, glossy finish that looks right in a lobby is the wrong surface where people walk barefoot. We write the specification room by room: substrate condition, moisture result, system, broadcast media for texture, topcoat and finished thickness for each space.
Corridors, lobbies and program rooms
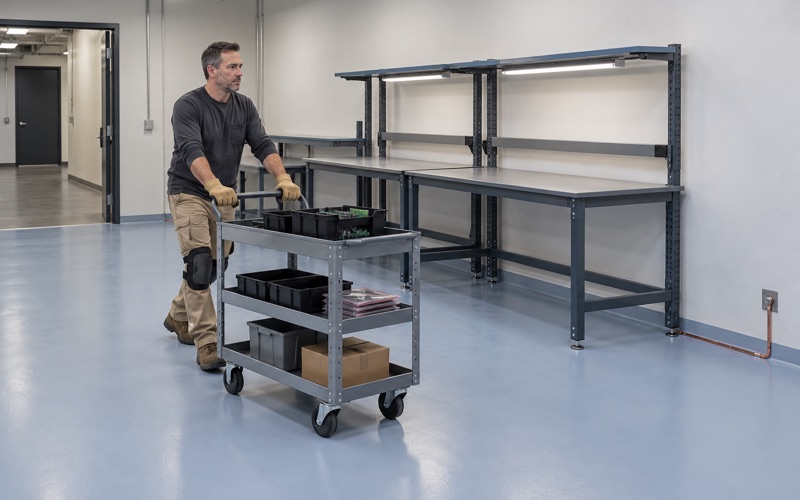
Hallways and lobbies are where a recreation building takes its hardest daily wear: strollers, cleaning machines, folding-table carts and the grit that comes in on shoes from the parking lot. For those spaces we usually recommend a broadcast epoxy system with a durable urethane or polyaspartic topcoat, or a ground and densified concrete finish treated with lithium silicate where the owner wants something closer to polished concrete. Program rooms that get rearranged every week need a surface that shrugs off chair legs and tape residue, which a properly built topcoat handles far better than sealed bare concrete.
Looking for epoxy-flooring closer to Warrenville? See Epoxy-Flooring Services in Warrenville.
Wet, barefoot and chlorinated: floors near a pool
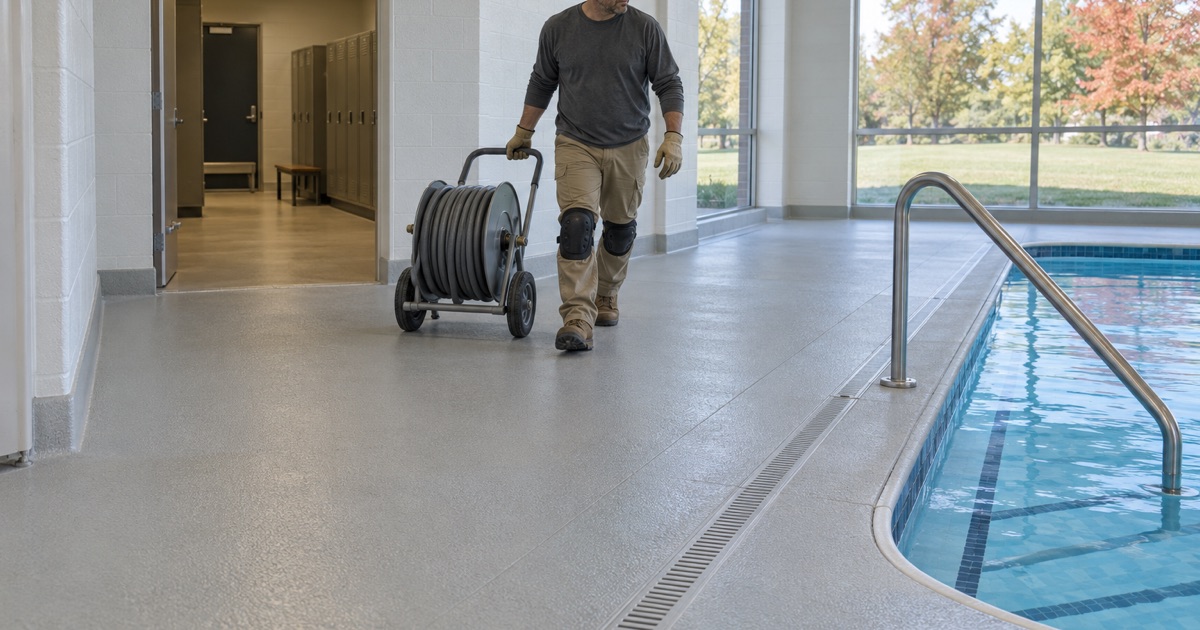
The Centennial campus also runs an outdoor aquatic center with a six-lane, 25-meter pool, a diving board, a water slide and a leisure pool with zero-depth entry and interactive play pieces. Any building that sits next to water like that has a set of rooms where the floor is wet most of the day and people cross it barefoot. That is a different problem from a garage, and it deserves its own specification.
Traction before shine
On a barefoot floor the texture is the safety feature. We build slip resistance into the system with a quartz aggregate broadcast locked under the topcoat rather than relying on a smooth finish and a rubber mat. The grit size and the number of topcoat passes decide how aggressive the surface feels underfoot, and we set that with the owner before the job, since a floor that is too rough becomes hard to clean.
Water, chemistry and the slab underneath
Locker and shower areas take constant water, cleaning chemicals and splash-out from treated pool water. That calls for a fully bonded, seamless system that turns up the wall at a cove so water cannot work into the joint between floor and wall. Below it, the slab has to be tested; a floor that stays wet on top and draws moisture from below is how coatings lose their bond. Where readings run high we use a moisture-mitigation primer under the system, and we say so in writing before the work is priced.
The test we pick depends on the room. ASTM F2170 probes read relative humidity inside the slab and are our default for any area that will stay wet on top. An ASTM F1869 calcium chloride test measures the vapor emission rate at the surface, and a simple ASTM D4263 plastic sheet test is a quick screen, not a substitute for either. We compare the results against the coating manufacturer’s limit, not a rule of thumb.
Joints and drains
Control joints and drain rims are where wet floors fail first. We fill moving joints with a semi-rigid polyurea joint filler, slope-check around every drain, and finish the coating into the drain body rather than stopping short of it.
A new kitchen, in a building that keeps its doors open
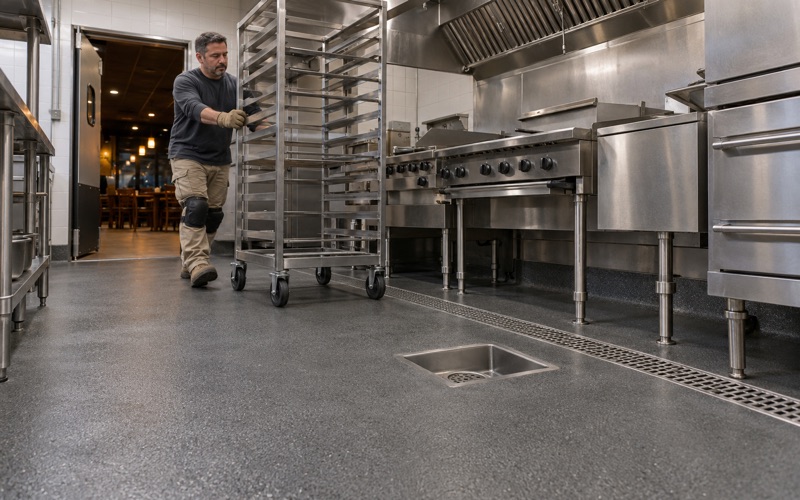
An event kitchen inside a recreation building is a food-service floor, whatever else the building does. It has to stand up to hot water, grease, dropped pans and daily washdown, and it has to satisfy the health department’s plan review. For that kind of room we look at urethane cement or a heavy-build 100% solids epoxy with an aggregate broadcast, coved where the floor meets the wall. The FDA Food Code allows a textured, slip-resistant floor in areas that are wet in normal use, and it expects the floor-to-wall junction to be coved and sealed.
Thin decorative epoxy is a poor match for a kitchen. Boiling water from a kettle or a dish machine drain shocks a thin film, and repeated shock is what cracks and delaminates it. Urethane cement is built for that thermal cycling, which is why we lean on it near cooking lines, dish areas and floor sinks, and reserve standard epoxy systems for dry storage and serving areas nearby.
Which county reviews the kitchen
Lemont spans Cook, DuPage and Will counties, so the reviewing health department depends on where the address actually falls. The 127th Street campus geocodes into the Cook County part of the village, so a kitchen there would not go through the Will County review we handle on many Bolingbrook-area jobs. We confirm the county for each Lemont address before we write a schedule around plan review.
Phasing while people keep coming
The park district’s own updates describe construction starting on the north and south corridors of Centennial Community Center in June 2026 while the facility and the outdoor pool stayed open, with pool patrons entering through the community center’s front door for the season. The October 2026 update reads, “Preschool is complete! Construction will continue throughout the building.” That is how most occupied buildings get renovated, and it is how we schedule floors too: section by section, with containment, dust collection at the grinder and odor-conscious products.
Coatings people can be around
Every system we install is chosen within the Illinois VOC limits for architectural coatings, which bind the applicator as well as the manufacturer. In a building with a preschool down the hall, we plan cure windows for nights and weekends, use fast-curing polyaspartic topcoats where a quick return to service matters, and leave a corridor closed until the coating has actually cured, not just until it looks dry.
Garage floors in Lemont’s 1990s-2010s neighborhoods
For most Lemont homeowners, the floor in question is the garage. Of the village’s 6,645 housing units, 1,649 were built in the 1990s, 1,548 in the 2000s and 875 between 2010 and 2019, and roughly 1,000 are single-family attached homes such as townhomes. That makes the typical Lemont garage slab twenty-some years old, sound in most cases, and often already carrying a store-bought coating that has started to peel.
Reading the slab first
Before we quote a garage, we look at the cracks, the joints and any old coating. A slab with hairline shrinkage cracks can be ground, filled and coated. A slab that has settled, heaved or broken at the apron sometimes needs repair or replacement first, and we tell you that plainly rather than coating over it. Peeling hardware-store epoxy comes off completely with the grinder; we never coat over a failing layer.
Garage slabs from these decades also vary underneath. The residential code allows a garage floor to go without the vapor retarder required under living space, so a Lemont garage may have no sheet beneath the concrete at all. That is why we test garages for moisture just as we would a basement, and why a newer slab poured in the last few years gets a moisture reading before anyone assumes it has finished drying.
The system we usually build
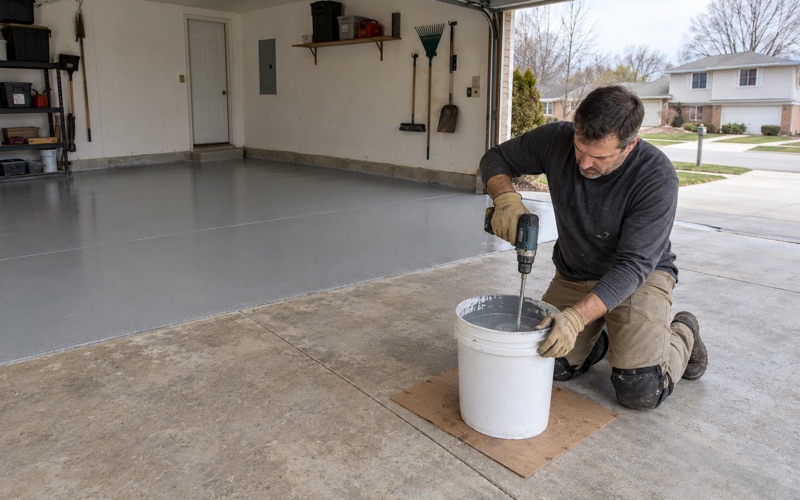
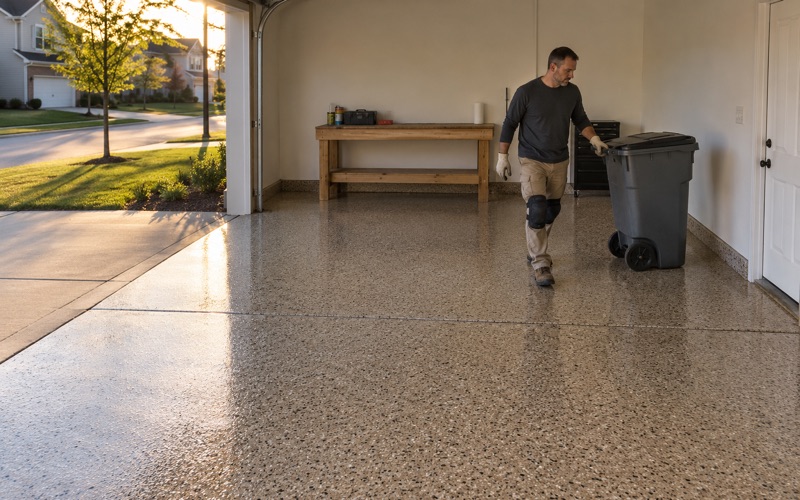
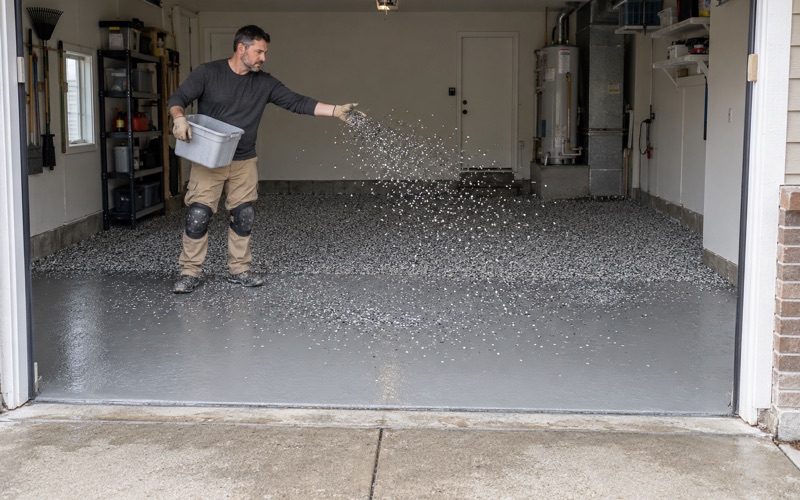
A typical Lemont garage gets a ground surface, a 100% solids epoxy base coat, a full vinyl flake broadcast and a polyaspartic topcoat. That build resists hot tire pickup, hides the dust and grit a garage collects, and gives you a surface you can squeegee clean. We list the product names and the finished thickness on the proposal so nothing is left to interpretation.
Paperwork and timing
Every home job starts with a written contract and the Home Repair: Know Your Consumer Rights pamphlet, as the Illinois Home Repair and Remodeling Act requires. Illinois issues no state license for flooring or coatings work, so we check the Village of Lemont Building Department’s own registration, bond and insurance rules before a job goes on the calendar. And because cure depends on slab temperature and dew point, not the date, we will tell you when an unheated garage should wait for spring.
- 20+ Years Coating Concrete
- Moisture Testing in Every Scope
- Free Written Estimates