Bolingbrook Epoxy Flooring has spent more than 20 years on epoxy flooring in Crestwood and the surrounding southwest suburbs, and the floors that teach us the most are the ones that take a beating from feet rather than tires. A locker room, a team corridor or a gear room asks more of a coating than a quiet garage does, because the traffic arrives wet, studded and dragging equipment. This page is about how we build a floor for that kind of use, and about the homes and condominium buildings that make up the rest of our work in the village.
Every job starts the same way: the slab is opened with a diamond grinder or a shot blaster, never acid, and moisture is tested and written into the scope before a price is set. We read the cracks, joints and any old coating first, and if a slab needs repair before it can hold a floor, we say so in plain words instead of coating over the problem.
What follows covers the conditions we plan around in Crestwood, the system we would specify for a cleated floor, and how the timing works when the building has an owner, a tenant and a season to protect.
A Ballpark the Village Owns
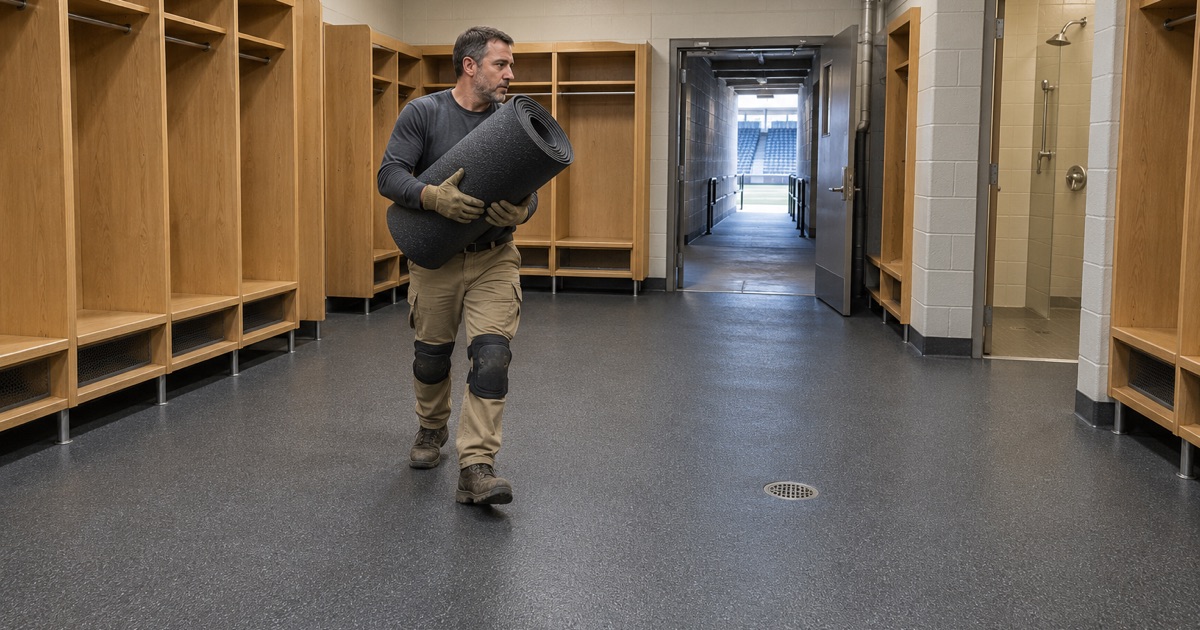
The Village of Crestwood owns its ballpark outright. Ozinga Field on Kenton Avenue opened in 1999, seats 3,500, and is home to the Windy City ThunderBolts, who play there under a lease from the village. The village’s Committee of the Whole minutes from September 2025 record that lease rising from $65,000 to $100,000, with a new contract in the works.
Owner, tenant and who decides
That split matters for anyone thinking about floors in a building like this. The team uses the rooms through the season, but the building belongs to the village, and work on a village-owned building is the village’s decision. In March 2025 the minutes recorded that Public Works was working on redoing the locker room for the home team, an in-house project run by the village’s own crew. Which floor that locker room received was not part of what we read, and we do not claim any part in it.
Why the ballpark is the example
We point to Ozinga Field because it is the clearest picture in Crestwood of a floor under the hardest kind of foot traffic. The same conditions turn up in school and park locker rooms, private training facilities, gyms and mudrooms off a sports field. When we quote one of those spaces, the questions are the ones a ballpark clubhouse raises: what lands on the floor, how wet it gets, and when the room can sit empty long enough to be done.
Looking for epoxy-flooring closer to Forest Park? See Epoxy-Flooring in Forest Park.
What Cleats, Showers and Rain Do to a Floor
A locker-room floor is not worn down the way a warehouse aisle is. It is punctured, scraped and soaked, often in the same hour, and a coating chosen for a dry garage can fail there in a single season.
Metal and molded cleats
Metal spikes concentrate a player’s full weight on a few small points, and every pivot drags those points across the surface. On a thin, glossy coating that leaves gouges and chips, and once a gouge opens to bare concrete, water gets under the film and the edges start to lift. Molded rubber cleats are gentler on the surface but still grind in grit from the field, which works like sandpaper underfoot. A clubhouse corridor between the dugout and the locker room sees both kinds, plus the equipment carts and bat bags that get pulled across it.
Showers, rain-soaked gear and slip risk
The other half of the problem is water. Shower runoff, wet towels, rain-soaked uniforms dropped in a pile and players walking in from a wet field all put a film of water on the floor, and a smooth epoxy is slick once it is wet. That makes slip resistance the first specification, not an afterthought, and it means the texture has to survive the cleats rather than wear smooth in the traffic lanes.
Drains, edges and cleaning
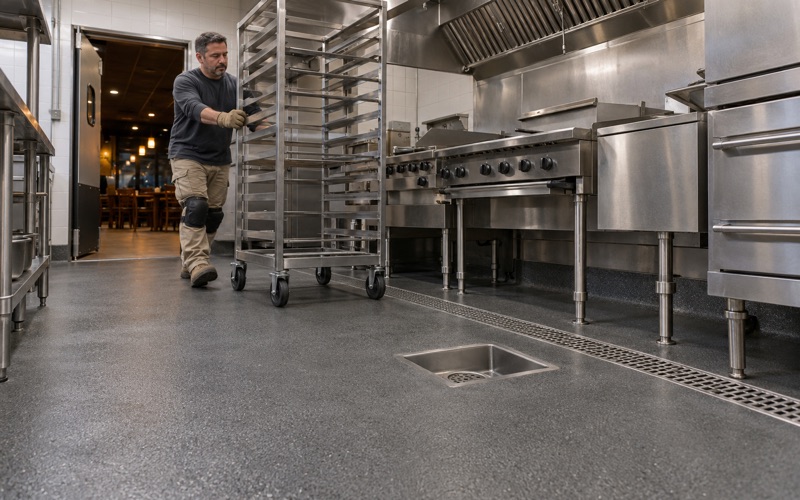
Locker rooms are washed down often, sometimes with strong cleaners, so the coating has to resist chemicals as well as standing water. We pay attention to how the floor meets the drains and the walls, because those edges are where water sits longest and where a coating most often begins to peel. A floor that is sound in the middle of the room and lifting at the drain is still a failed floor.
Carts, benches and dropped equipment
Cleats get the attention, but the rolling and dropped loads count too. Laundry carts full of wet uniforms, equipment trunks, ice chests and bench legs all put point loads on the floor, and a gear room sees bats, helmets and catcher’s equipment dropped on it daily. A thin coating chips under that kind of impact, while a thicker filled system spreads the load and takes the hit without opening to the concrete.
Texture, Thickness and a Finish That Takes Gouging
The answer to cleats and water is a thicker, textured system rather than a thin decorative coat. We name the product, the system build and the finished thickness in the proposal, so the owner can check what was quoted against what was installed.
Preparing the slab
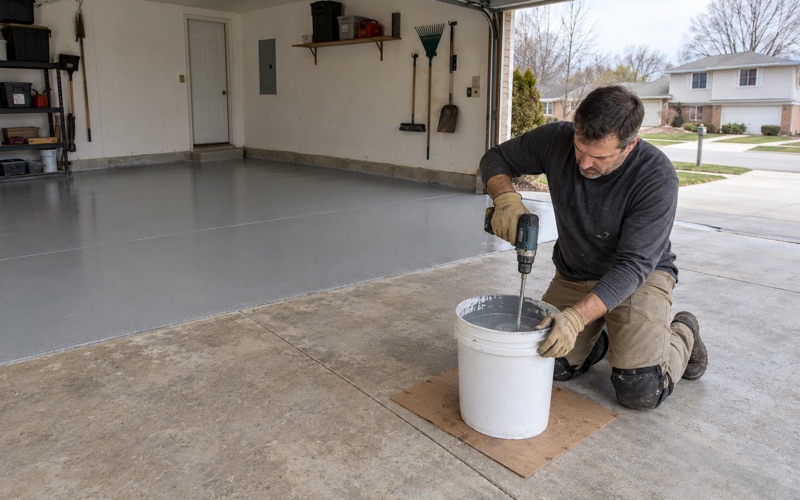
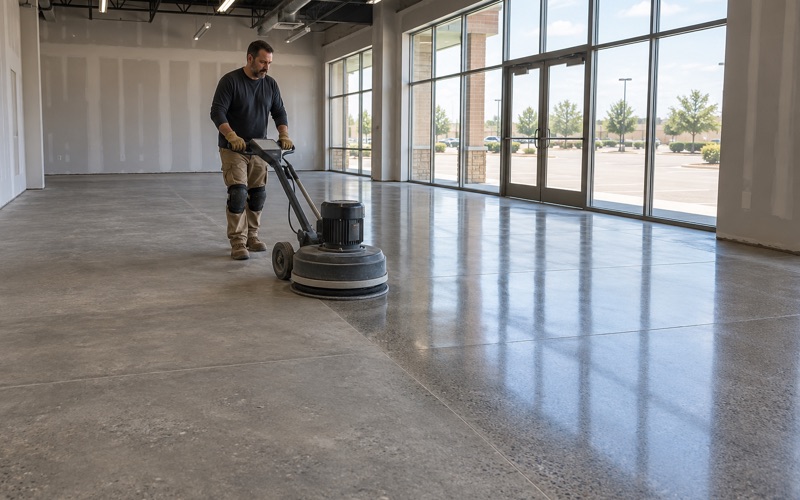
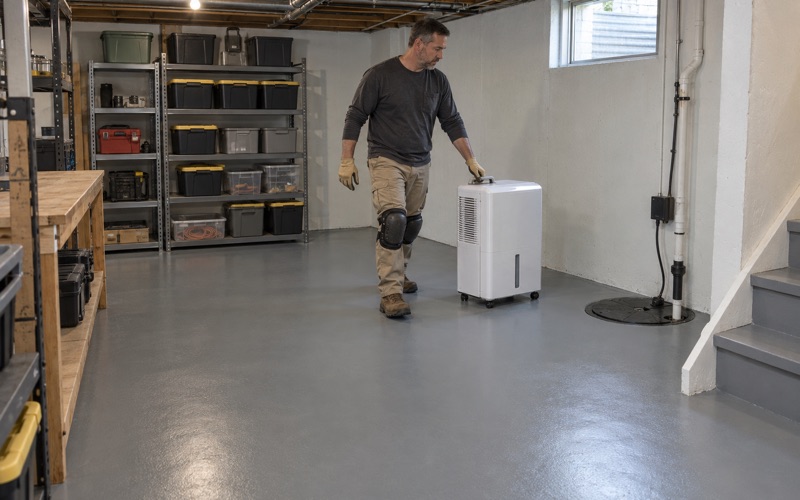
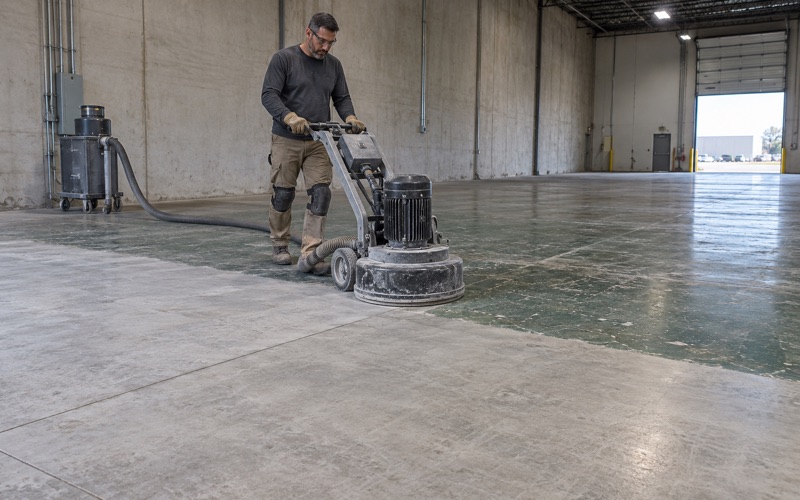
Everything depends on the bond. We grind or shot blast the slab to an ICRI CSP profile suited to the system, collect the dust at the grinder, and keep it away from floor drains, which a locker room has plenty of. Before any product goes down, we test moisture with ASTM F1869 calcium chloride kits or ASTM F2170 in-situ relative humidity probes, because a slab that holds water from showers or from the ground beneath it can push a coating off from underneath. Where readings run high, a moisture-mitigation primer goes into the scope as its own line.
Building the texture into the system
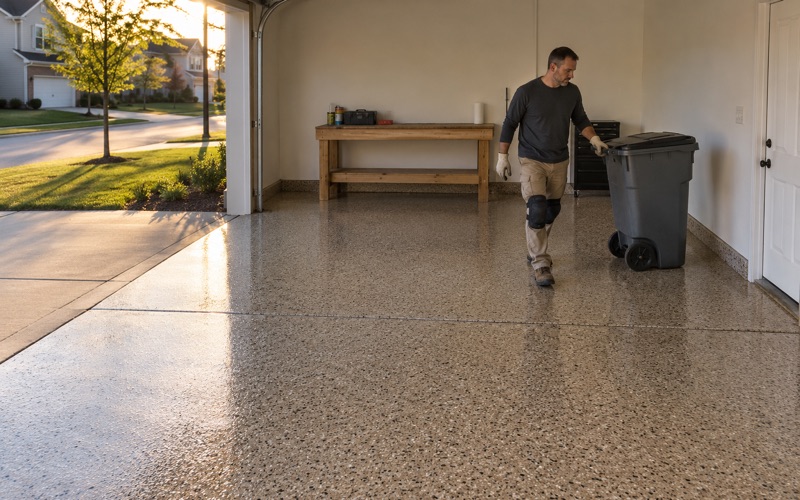
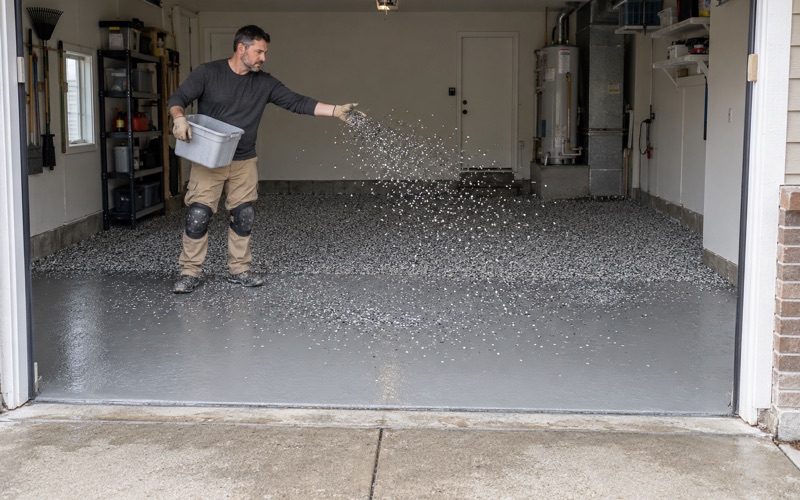
For a cleated floor we favor a 100% solids epoxy body coat with a quartz aggregate broadcast, which locks hard, sharp-edged grit into the film so the texture stays put rather than sitting on top. A full-broadcast vinyl flake system is another option where the room needs color and hides scuffs well. Either one is sealed with a polyaspartic or polyurea topcoat, and the amount of texture left in that topcoat is adjusted for how wet the room runs; a shower area gets more grip than a dry equipment room. Where the floor will see very hot water or heavy washdown, urethane cement is worth considering, and we will say when it suits the room better than epoxy.
Joints and cracks
Control joints and cracks are where cleats catch first. We fill joints with a semi-rigid polyurea joint filler so the edges are supported, and repair spalls before coating. Warranty exclusions are read out before the job is sold, with moisture named first, so nobody learns about them after a floor has failed.
Matching grip to each room
One room rarely needs one texture throughout. The shower entry and the stretch from the field door want the most aggressive grip, the main locker area a medium texture that still cleans easily, and a dry equipment or video room can run smoother. We mark those zones on the plan before the broadcast goes down, because changing texture after the topcoat is cured means grinding and recoating, not a quick touch-up.
What thickness buys
Thickness is what lets a floor absorb a gouge without exposing the concrete. A broadcast system built in layers leaves far more material between a spike and the slab than a single rolled coat, and that margin is what keeps a scratch cosmetic instead of turning it into a point where water gets in.
Timing the Work, and Crestwood’s Own Floors
A clubhouse cannot be coated while players are using it, so the job has to fit between seasons, when the building is empty and the owner can schedule it. We plan the cure against slab temperature and the dew point spread at the surface rather than the calendar, because a cold, damp room can leave amine blush on epoxy and slow the topcoat. If a space will not hold a workable temperature, we say plainly that the work should wait.
Heat is a live question at Ozinga Field itself. The September 2025 minutes record an effort to put in a new gas line there so the building can use gas heat instead of electric heat, which the minutes call very expensive. In any building like this, how the rooms are heated between seasons decides how long a coating takes to cure and when the next coat can go on, so we ask about heat before we set a schedule.
Planning around an owner’s schedule
For any building with an owner and a tenant, the scope has to be agreed with whoever holds the decision. We write the proposal so it can be reviewed by a board, a facilities manager or a public body without a salesperson in the room: product, thickness, prep method, moisture test results and the exclusions are all on paper.
Garages and single-family homes
Away from the ballpark, the village’s housing shapes the rest of the work. Most of the village’s detached homes date from the 1950s through the 1970s, and the 1970s alone account for 30.0 percent of all housing units, so many of the garage slabs we see are several decades old. Those slabs often carry oil stains, old paint and settlement cracks, which is why we read them before quoting rather than pricing from a national per-garage figure. Every home job comes with a written contract and the Home Repair: Know Your Consumer Rights pamphlet before work starts, as the Illinois Home Repair and Remodeling Act requires.
Condominium buildings
Condominiums are a large share of Crestwood housing, with 1,531 owner-occupied units in buildings of five to 19 units. In buildings like these, garage stalls, parking areas and common basements are generally association property, so the owner of one unit is often not the person who can order a floor.
A three-story, 12-unit building at 5009 135th Street, built in 1972 with assigned off-street parking, shows the pattern: one owner may want a better floor, but the stalls and the slab under them answer to the association. Where an association does approve the work, phasing it so residents keep somewhere to park is part of the plan. We work with the association’s board or manager on scope and timing, and the village’s Building and Zoning Department at 13800 S. Cicero Avenue is the office to ask whether a given floor coating needs a permit.
- 20+ Years Coating Concrete
- Moisture Testing in Every Scope
- Free Written Estimates