
Bolingbrook Epoxy Flooring installs commercial kitchen flooring in Bolingbrook, IL, bringing 20+ years of floor work to restaurants, bakeries and food plants, and serving surrounding cities including Lemont, Warrenville, Burr Ridge, Hinsdale and Shorewood. A kitchen floor has to survive hot water, grease, cleaning chemicals, dropped pans and constant wet traffic, and it has to pass a health plan review before the village will issue a permit.
We specify kitchen floors for both jobs at once. The system, the cove detail, the slip texture and the drainage are drawn into a written specification that can go straight into your plan submittal, and the price is quoted per square foot for that system.
Scheduling is planned around your service. Most kitchens cannot close for long, so we work in phases, overnight or across closed days, using fast-curing materials where a section has to be back in use quickly.
Systems Built for Commercial Kitchens
Urethane Cement
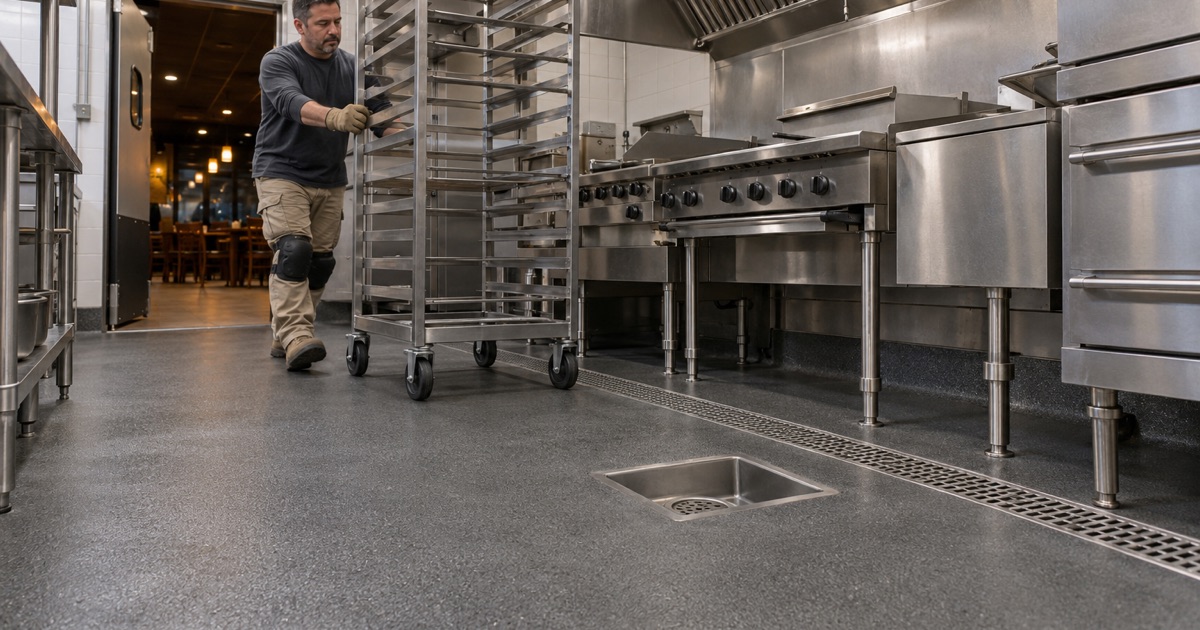
Urethane cement is the standard for kitchens and food plants. It handles hot washdown, steam cleaning and the thermal shock of hot water hitting a floor near a cold walk-in, and it resists the fats, oils and acids that kitchens spill every day.
It also tolerates higher slab moisture than most epoxies, which helps on older restaurant slabs with no vapor retarder. We still test the slab, but urethane cement gives more room where moisture runs high.
Epoxy and Quartz Systems
In areas without hot washdown, such as dry storage, front-of-house service lines and restrooms, an epoxy system with quartz broadcast gives a durable, slip-resistant floor. We match the system to each zone rather than paying for urethane cement where it is not needed.
Slip-Resistant Texture
Kitchen floors are wet and greasy, so texture matters. We broadcast aggregate into the system and set the grit size by zone: coarser at the fryer line, dish area and prep sinks, finer in storage and walk-in boxes where carts roll.
Health Code and Plan Review
Will County Health Department Plan Review
Under the Will County Food Establishment Sanitation Ordinance, plans and specifications including finish materials must be approved in writing by the Will County Health Department before a food establishment is built, remodeled or converted. No building permit for that work is issued until the approval is given.
The department’s branch office sits on Quadrangle Drive inside Bolingbrook. We prepare a floor specification your designer or contractor can submit, naming the system, the cove height and the finish, so the floor does not hold up the permit.
FDA Food Code Floor Requirements
Illinois follows the FDA Food Code, which calls for floors that are smooth, durable, nonabsorbent and easily cleanable in food areas, with a limited allowance for antislip floor coverings where floors are wet. It also calls for coved, sealed junctures between floors and walls, so dirt and water cannot collect in the corner.
Our kitchen systems are designed around those requirements: seamless, sealed, coved and textured to the degree the area needs. Each zone of the kitchen gets its own texture and build rather than one specification for the whole room.
DuPage County and Neighboring Villages
A small part of Bolingbrook lies in DuPage County, and food businesses in surrounding villages may fall under other health departments. DuPage County’s plan-review guidance, for example, asks for light-colored, nonabsorbent floors with a coved radius, so a dark floor could be questioned. We check which department reviews your address before specifying.
Details That Make a Kitchen Floor Last
Integral Cove Bases
We form the cove base from the same system as the floor, carried up the wall in a smooth radius. That eliminates the seam where a separate base would meet the floor, which is where water gets behind and floors fail.
Drains, Trenches and Slope
Kitchen floors depend on drainage. We slope the system toward floor drains and trench drains, terminate cleanly at drain bodies, and avoid creating ridges that send water toward walls or equipment.
Walk-In Coolers and Freezers
Floors at walk-in doors see the sharpest temperature changes in the kitchen. We detail thresholds carefully and use systems rated for the cold, so the floor stays bonded where it crosses from the hot line into the cooler.
Scheduling Around Service
Phased and Overnight Work
We plan kitchen floors around service hours, working overnight or over planned closures, and dividing larger kitchens into phases so part of the line can keep running. The schedule is agreed with the kitchen manager before the first tile is pulled.
Preparation and Dust Control
Old quarry tile, grout and failing coatings are removed and the slab is ground or shot blasted, with dust collected at the machine and kept out of floor drains. Kitchens are sealed off from dining areas during preparation.
VOC and Odor
Kitchen systems are chosen within the Illinois VOC limits, which bind the installer as well as the manufacturer, and we ventilate during installation. Low-odor materials are used where a building stays partly occupied.
Replacing Quarry Tile and Failed Floors
Why Quarry Tile Fails
Many older kitchens have quarry tile, which looks durable but depends on its grout. Once grout lines wear and crack, water and grease get under the tiles, tiles loosen and the floor starts to smell. Replacing it with a seamless system removes the grout lines entirely.
We remove the tile and setting bed, grind the slab, repair damage underneath and install the new system with integral coves, all in a planned closure. Tile removal is the loudest and dustiest part of the job, so it is scheduled first and sealed off from the dining room.
Failed Epoxy in Kitchens
Standard epoxy floors in hot kitchens often fail near dish machines, kettles and fryers, where hot water and thermal shock break the bond. We grind out the failed coating and install urethane cement in those zones, sometimes keeping epoxy in drier areas.
Bakeries and Food Production
Bakeries, commissaries and food plants add flour dust, sugar, ovens, cold rooms and heavy carts to the usual kitchen conditions. We zone those floors by temperature and cleaning method, using heavier urethane cement builds where carts and hot washdown meet.
What Affects Kitchen Floor Pricing
Kitchen floors are priced per square foot, with tile removal, slab repair, cove height, drain details and the number of phases moving the number. The proposal lists each item separately so a remodel budget can be planned around it.
- 20+ Years Coating Concrete
- Moisture Testing in Every Scope
- Free Written Estimates